FeelDesign LogoFeelDesign

Circular Window Concrete House in Rolling Hills

A

Australian Sutherland Minimalist Hillside House
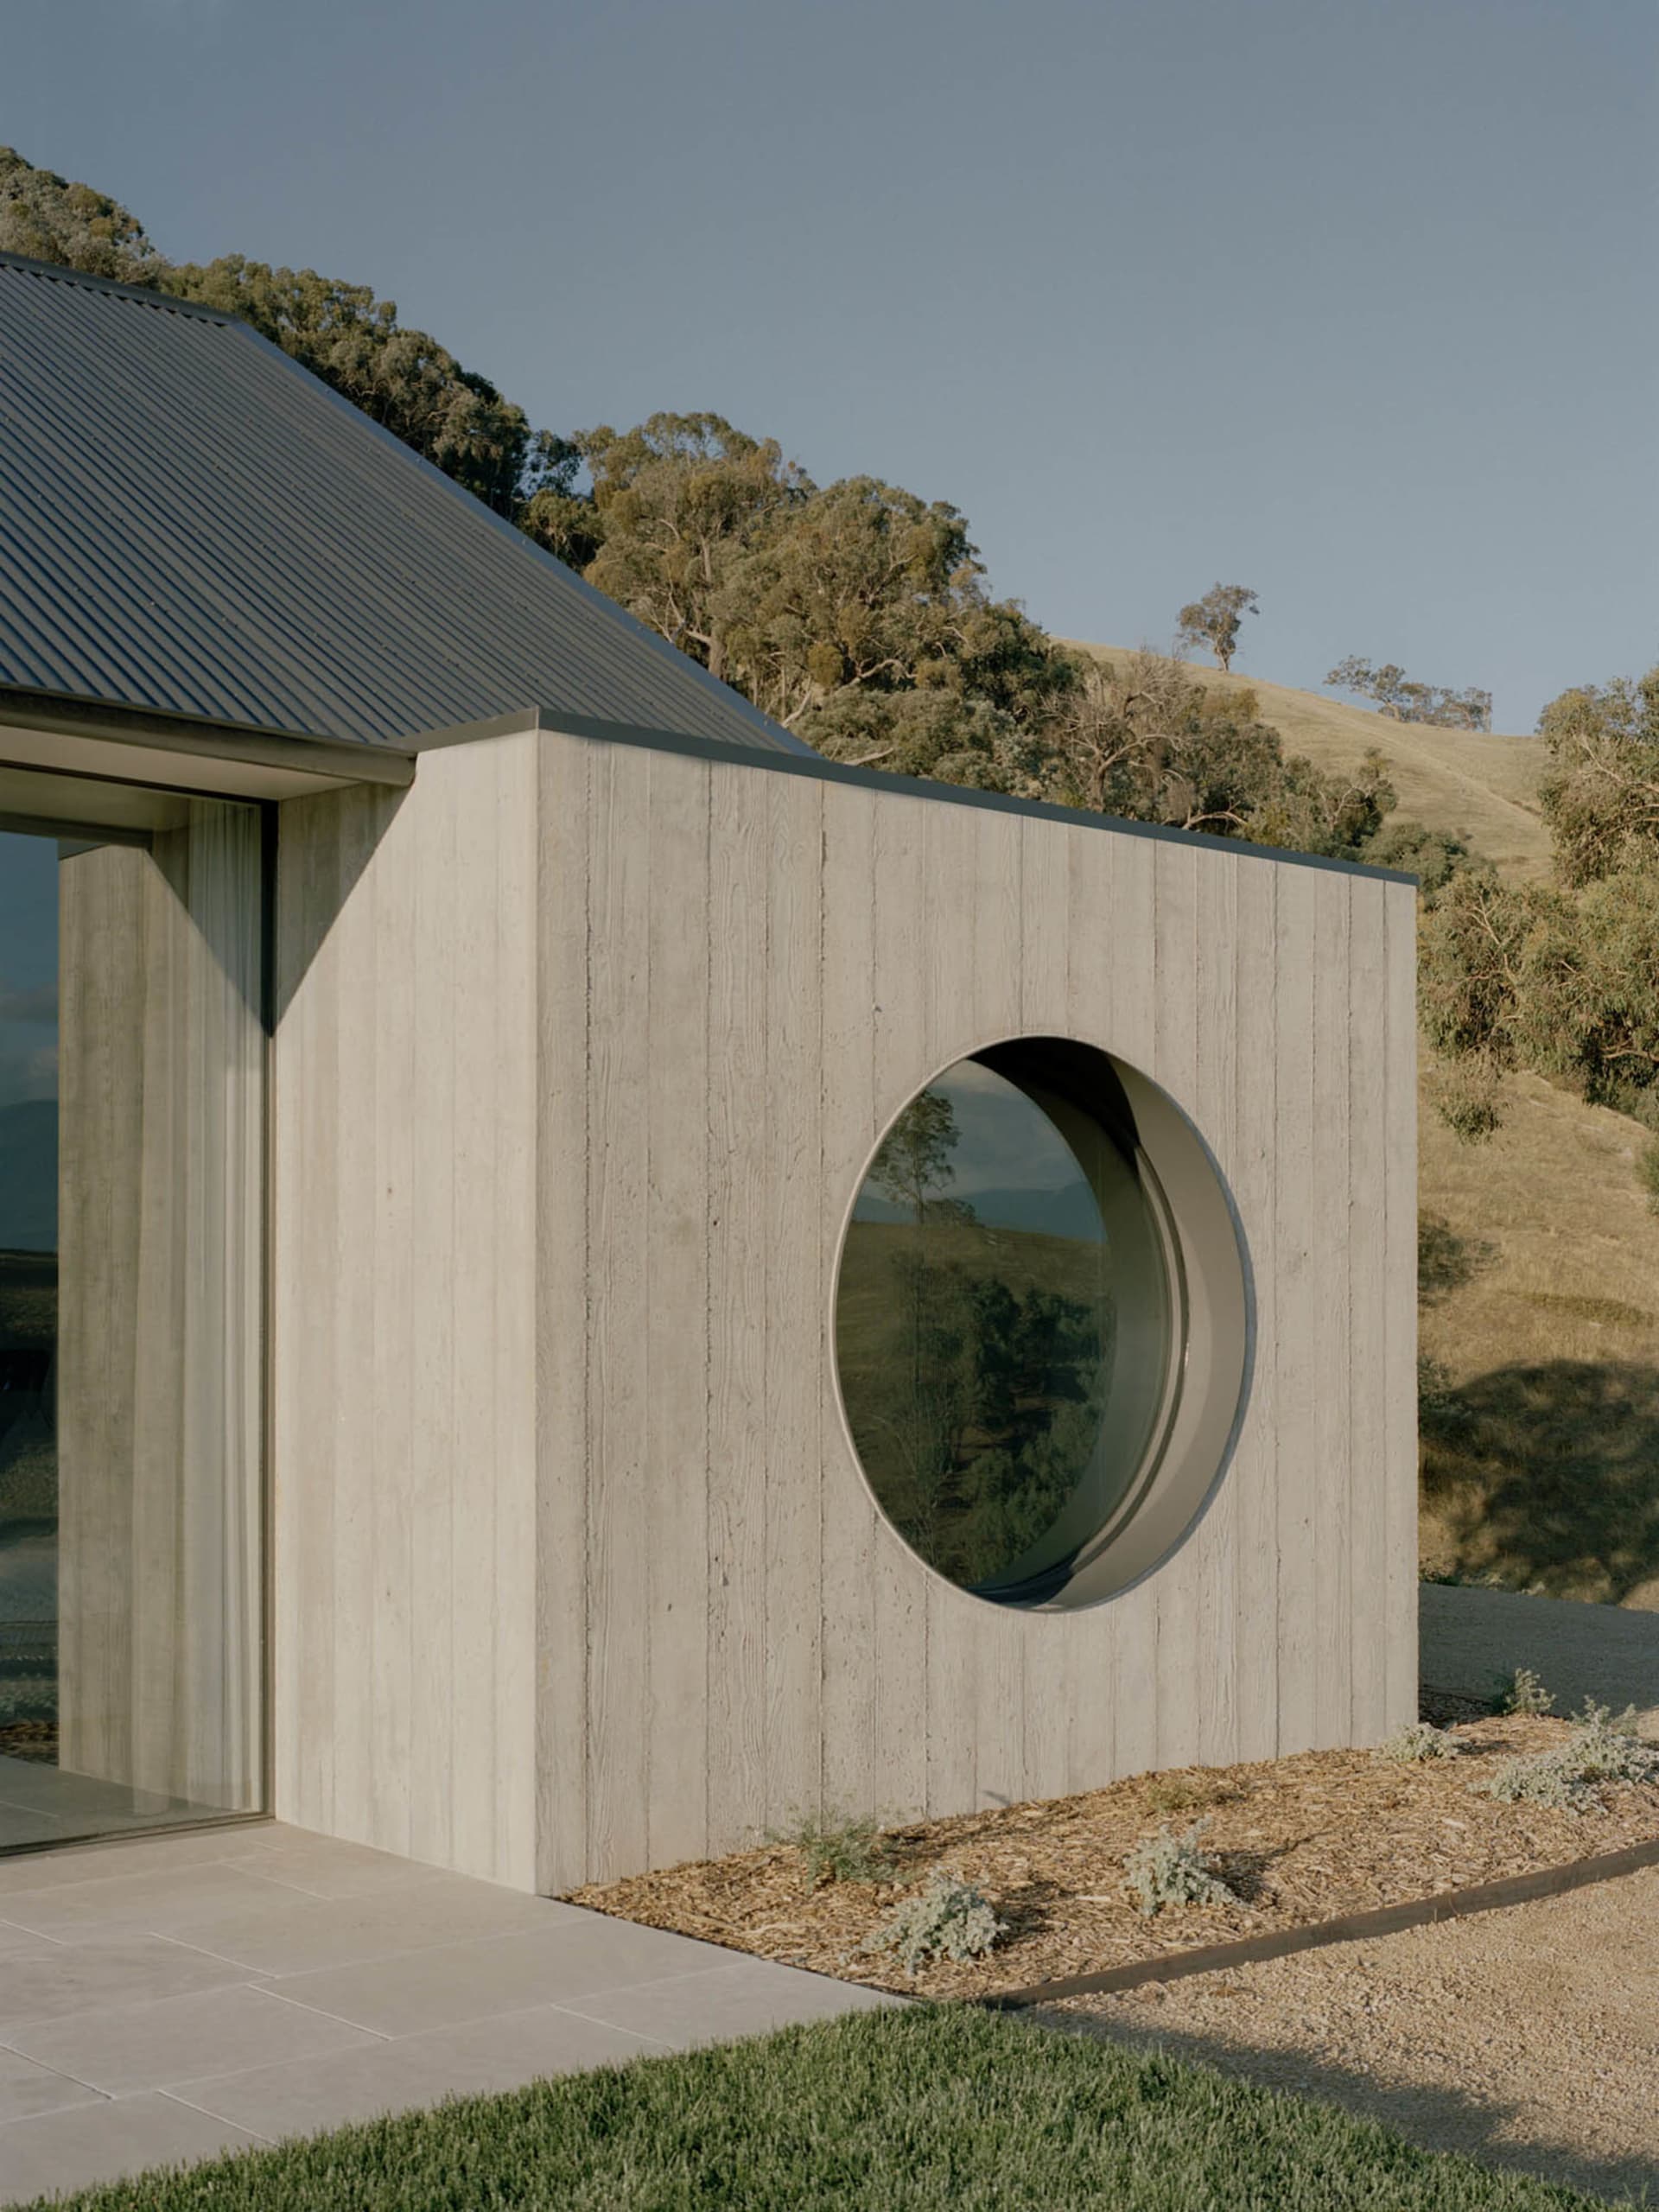
Modern concrete house exterior with a large circular window reflecting the surrounding hills and trees under a clear blue sky.

Circular Window Concrete House in Rolling Hills

modern architecture · concrete · exterior facade

A sculptural concrete volume featuring a dramatic circular window that perfectly frames the pastoral landscape beyond.

Tags

circular windowboard formed concretemodern hillside houseminimalist architecturebrutalist details

Circular Window Concrete House in Rolling Hills

modern architecture · concrete · exterior facade

A sculptural concrete volume featuring a dramatic circular window that perfectly frames the pastoral landscape beyond.

Tags

circular windowboard formed concretemodern hillside houseminimalist architecturebrutalist details

About this design

This striking contemporary residence showcases a robust board-formed concrete facade paired with a perfectly circular window that acts as both architectural focal point and landscape frame. The dominant palette is composed of cool neutral tones — soft grey concrete, warm beige mulch, and deep green grass — creating a serene, grounded atmosphere that harmonizes with the natural hillside setting. The spatial layout emphasizes minimal intervention, with the monolithic concrete block contrasting against the organic curves of the rolling hills. Natural daylight bathes the textured concrete surface, highlighting its tactile wood-grain formwork patterns. The large glass sliding door on the left suggests a seamless indoor-outdoor connection. This design perfectly suits lovers of minimalist architecture, those seeking a peaceful countryside retreat, or anyone drawn to brutalist and modernist principles expressed through honest materials and geometric purity.

Style
modern architecture
Materials
concrete
Subject
exterior facade

Palette

gray #9A8F7F
brown #7E8B95
black #B7AB9A

Related modern architecture designs

  • Modern architectural building with sandstone exterior and archesModern House Exterior Sandstone
  • A modern hallway featuring a futuristic metal tunnel with bright lights and green accents, leading to a futuristic room with Modern Corridor Tunnel Aluminum Structure
  • Modern retail storefront with glass architectural elements and a contemporary design.Modern Retail Storefront with Glass Architecture
  • A modern storefront with brick and concrete materials.Modern Retail Storefront with Brick & Concrete
  • Modern retail storefront with a glass facade, illuminated interior, and exterior space.

Circular Window Concrete House in Rolling Hills

A

Australian Sutherland Minimalist Hillside House

Modern concrete house exterior with a large circular window reflecting the surrounding hills and trees under a clear blue sky.

Circular Window Concrete House in Rolling Hills

modern architecture · concrete · exterior facade

A sculptural concrete volume featuring a dramatic circular window that perfectly frames the pastoral landscape beyond.

Tags

circular windowboard formed concretemodern hillside houseminimalist architecturebrutalist details

Circular Window Concrete House in Rolling Hills

modern architecture · concrete · exterior facade

A sculptural concrete volume featuring a dramatic circular window that perfectly frames the pastoral landscape beyond.

Tags

circular windowboard formed concretemodern hillside houseminimalist architecturebrutalist details

About this design

This striking contemporary residence showcases a robust board-formed concrete facade paired with a perfectly circular window that acts as both architectural focal point and landscape frame. The dominant palette is composed of cool neutral tones — soft grey concrete, warm beige mulch, and deep green grass — creating a serene, grounded atmosphere that harmonizes with the natural hillside setting. The spatial layout emphasizes minimal intervention, with the monolithic concrete block contrasting against the organic curves of the rolling hills. Natural daylight bathes the textured concrete surface, highlighting its tactile wood-grain formwork patterns. The large glass sliding door on the left suggests a seamless indoor-outdoor connection. This design perfectly suits lovers of minimalist architecture, those seeking a peaceful countryside retreat, or anyone drawn to brutalist and modernist principles expressed through honest materials and geometric purity.

Style
modern architecture
Materials
concrete
Subject
exterior facade

Palette

gray #9A8F7F
brown #7E8B95
black #B7AB9A

Related modern architecture designs

  • Modern architectural building with sandstone exterior and archesModern House Exterior Sandstone
  • A modern hallway featuring a futuristic metal tunnel with bright lights and green accents, leading to a futuristic room with Modern Corridor Tunnel Aluminum Structure
  • Modern retail storefront with glass architectural elements and a contemporary design.Modern Retail Storefront with Glass Architecture
  • A modern storefront with brick and concrete materials.Modern Retail Storefront with Brick & Concrete
  • Modern retail storefront with a glass facade, illuminated interior, and exterior space.
orange #827151
#343920 #343920

How to get this look

  • Use board-formed concrete with visible wood grain texture for exterior walls to create authentic material depth
  • Incorporate one large circular window as a signature architectural element to frame views
  • Contrast sharp geometric forms against soft natural landscape for dramatic visual tension
  • Choose a restrained neutral color palette of concrete grey, earthy tones, and native greenery
  • Design large glass openings adjacent to solid masses to emphasize indoor-outdoor connection
Modern Retail Storefront with Glass Facade
  • A modern coffee shop with large glass windows and a wooden interior, featuring a bar area with stools and a small table.Modern Coffee Shop Glass Design
  • Modern office space with glass and concrete walls.Modern Office Space with Glass and Concrete
  • Modern showroom interior featuring metal, glass, and concrete.Modern Showroom Interior with Metal, Glass, and Co
  • orange #827151
    #343920 #343920

    How to get this look

    • Use board-formed concrete with visible wood grain texture for exterior walls to create authentic material depth
    • Incorporate one large circular window as a signature architectural element to frame views
    • Contrast sharp geometric forms against soft natural landscape for dramatic visual tension
    • Choose a restrained neutral color palette of concrete grey, earthy tones, and native greenery
    • Design large glass openings adjacent to solid masses to emphasize indoor-outdoor connection
    Modern Retail Storefront with Glass Facade
  • A modern coffee shop with large glass windows and a wooden interior, featuring a bar area with stools and a small table.Modern Coffee Shop Glass Design
  • Modern office space with glass and concrete walls.Modern Office Space with Glass and Concrete
  • Modern showroom interior featuring metal, glass, and concrete.Modern Showroom Interior with Metal, Glass, and Co