Hillside House with Corten Facade in Australian Bushland
Australian Santon Minimalist Hillside Villa
Hillside House with Corten Facade in Australian Bushland
modern residence · corten steel · landscape architecture
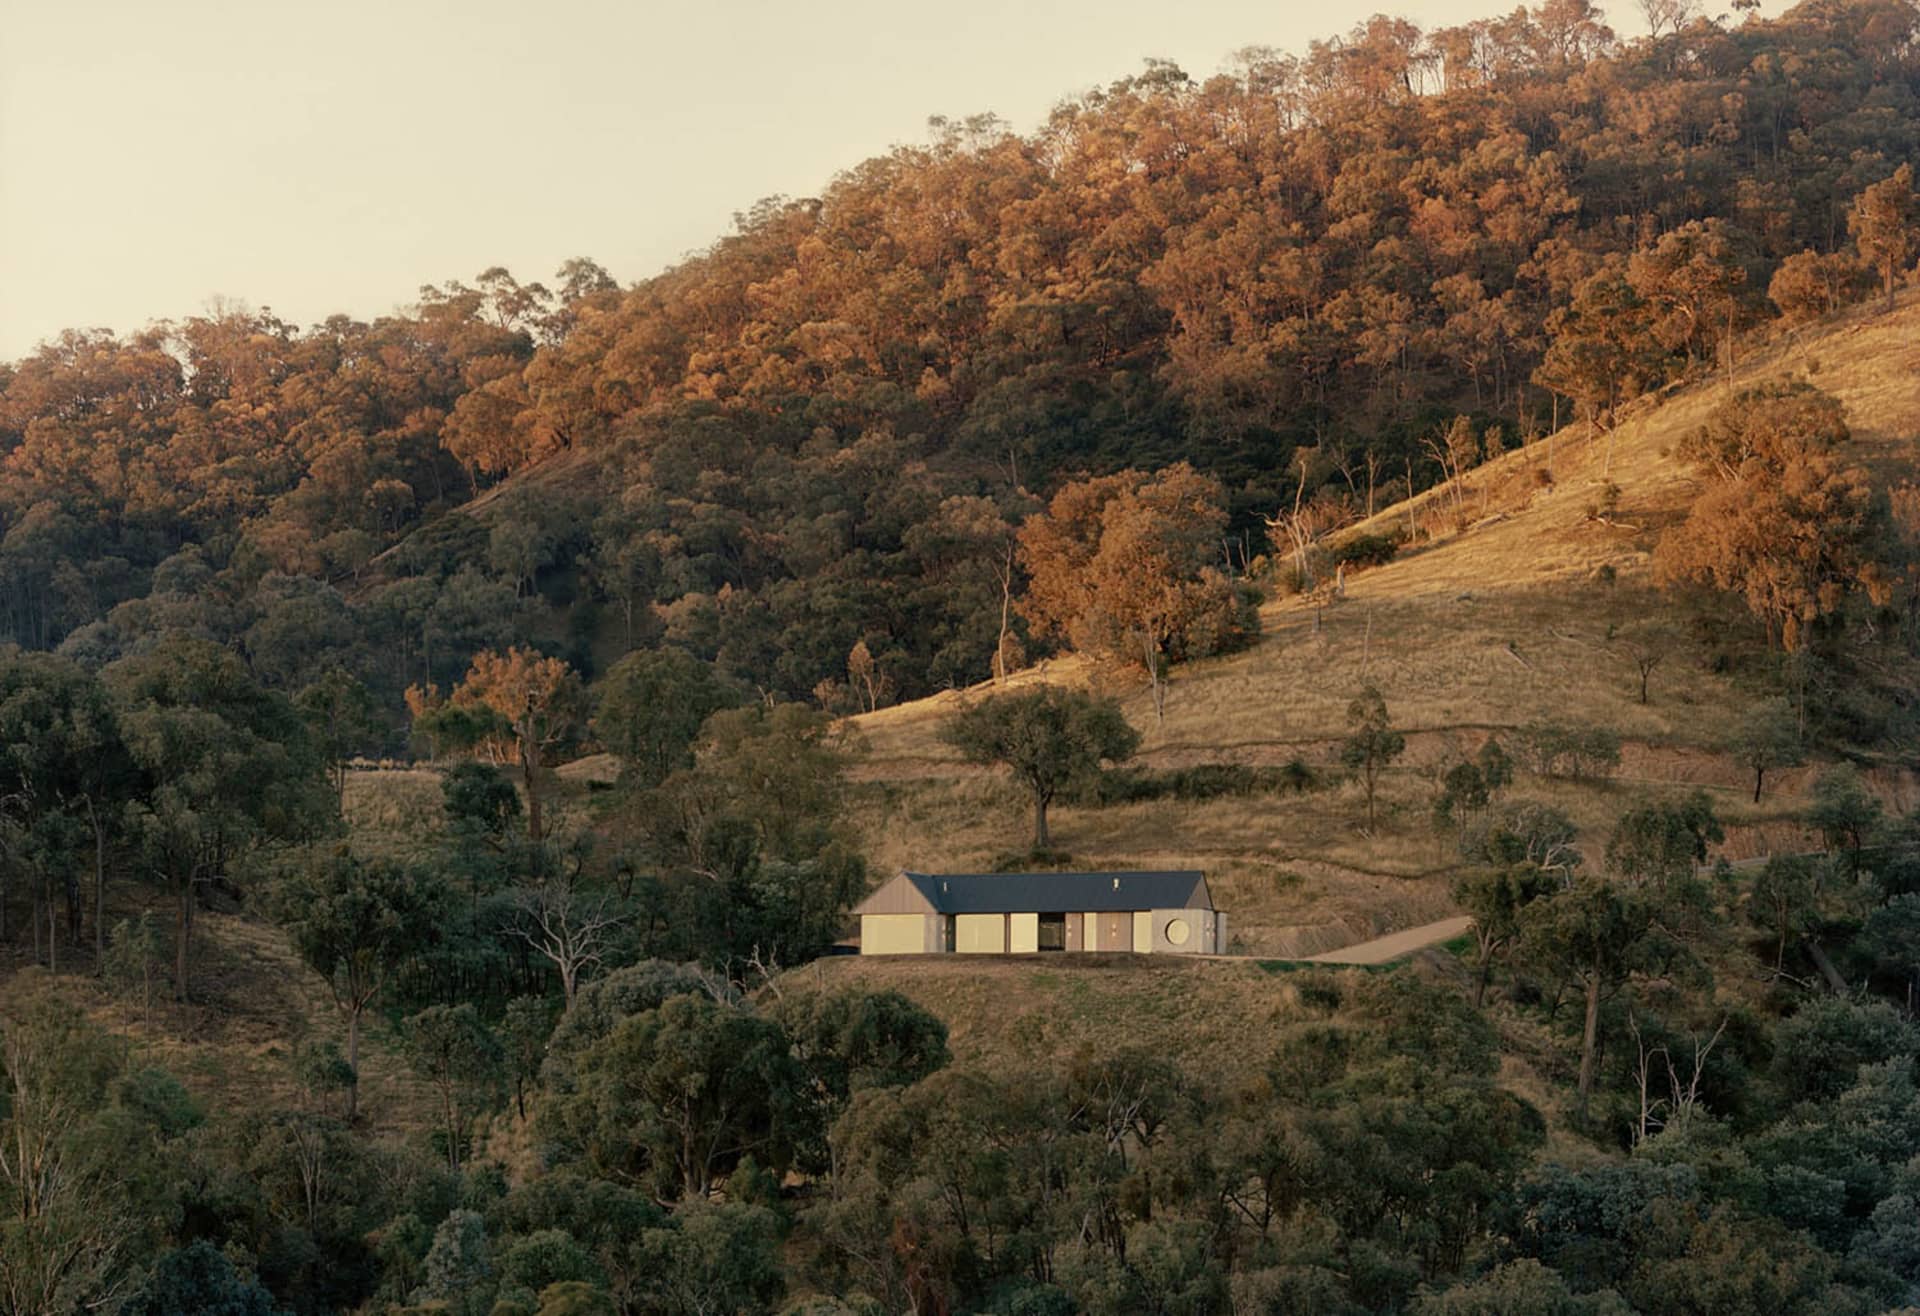
A contemporary residence harmoniously embedded into the golden contours of the Australian countryside at sunset.
Hillside House with Corten Facade in Australian Bushland
modern residence · corten steel · landscape architecture
A contemporary residence harmoniously embedded into the golden contours of the Australian countryside at sunset.
About this design
This striking contemporary residence showcases a muted, earthy dominant palette of warm ochre, deep olive, and charcoal tones that perfectly echo the surrounding Australian landscape. The architecture features a long, low-slung profile with a dark standing-seam roof and distinctive corten steel panels that will continue to develop a rich patina over time. Large circular and rectangular windows punctuate the facade, creating a dialogue between interior and exterior. The spatial layout is deliberately horizontal, allowing the building to nestle gently into the hillside rather than dominate it. Soft golden-hour light bathes the scene, enhancing the natural textures of the dry grass, rugged bark, and weathered steel. The overall mood is serene, grounded, and deeply connected to nature. This type of home suits those seeking a minimalist yet luxurious bushland retreat, ideal for architects, artists, or families desiring a sustainable and contemplative connection to the Australian wilderness.
- Style
- modern residence
- Materials
- corten steel
- Subject
- landscape architecture