Light Oak Kitchen with Marble Island and Herringbone Floor
British London Minimalist Duplex - Dairy Factory Renovation
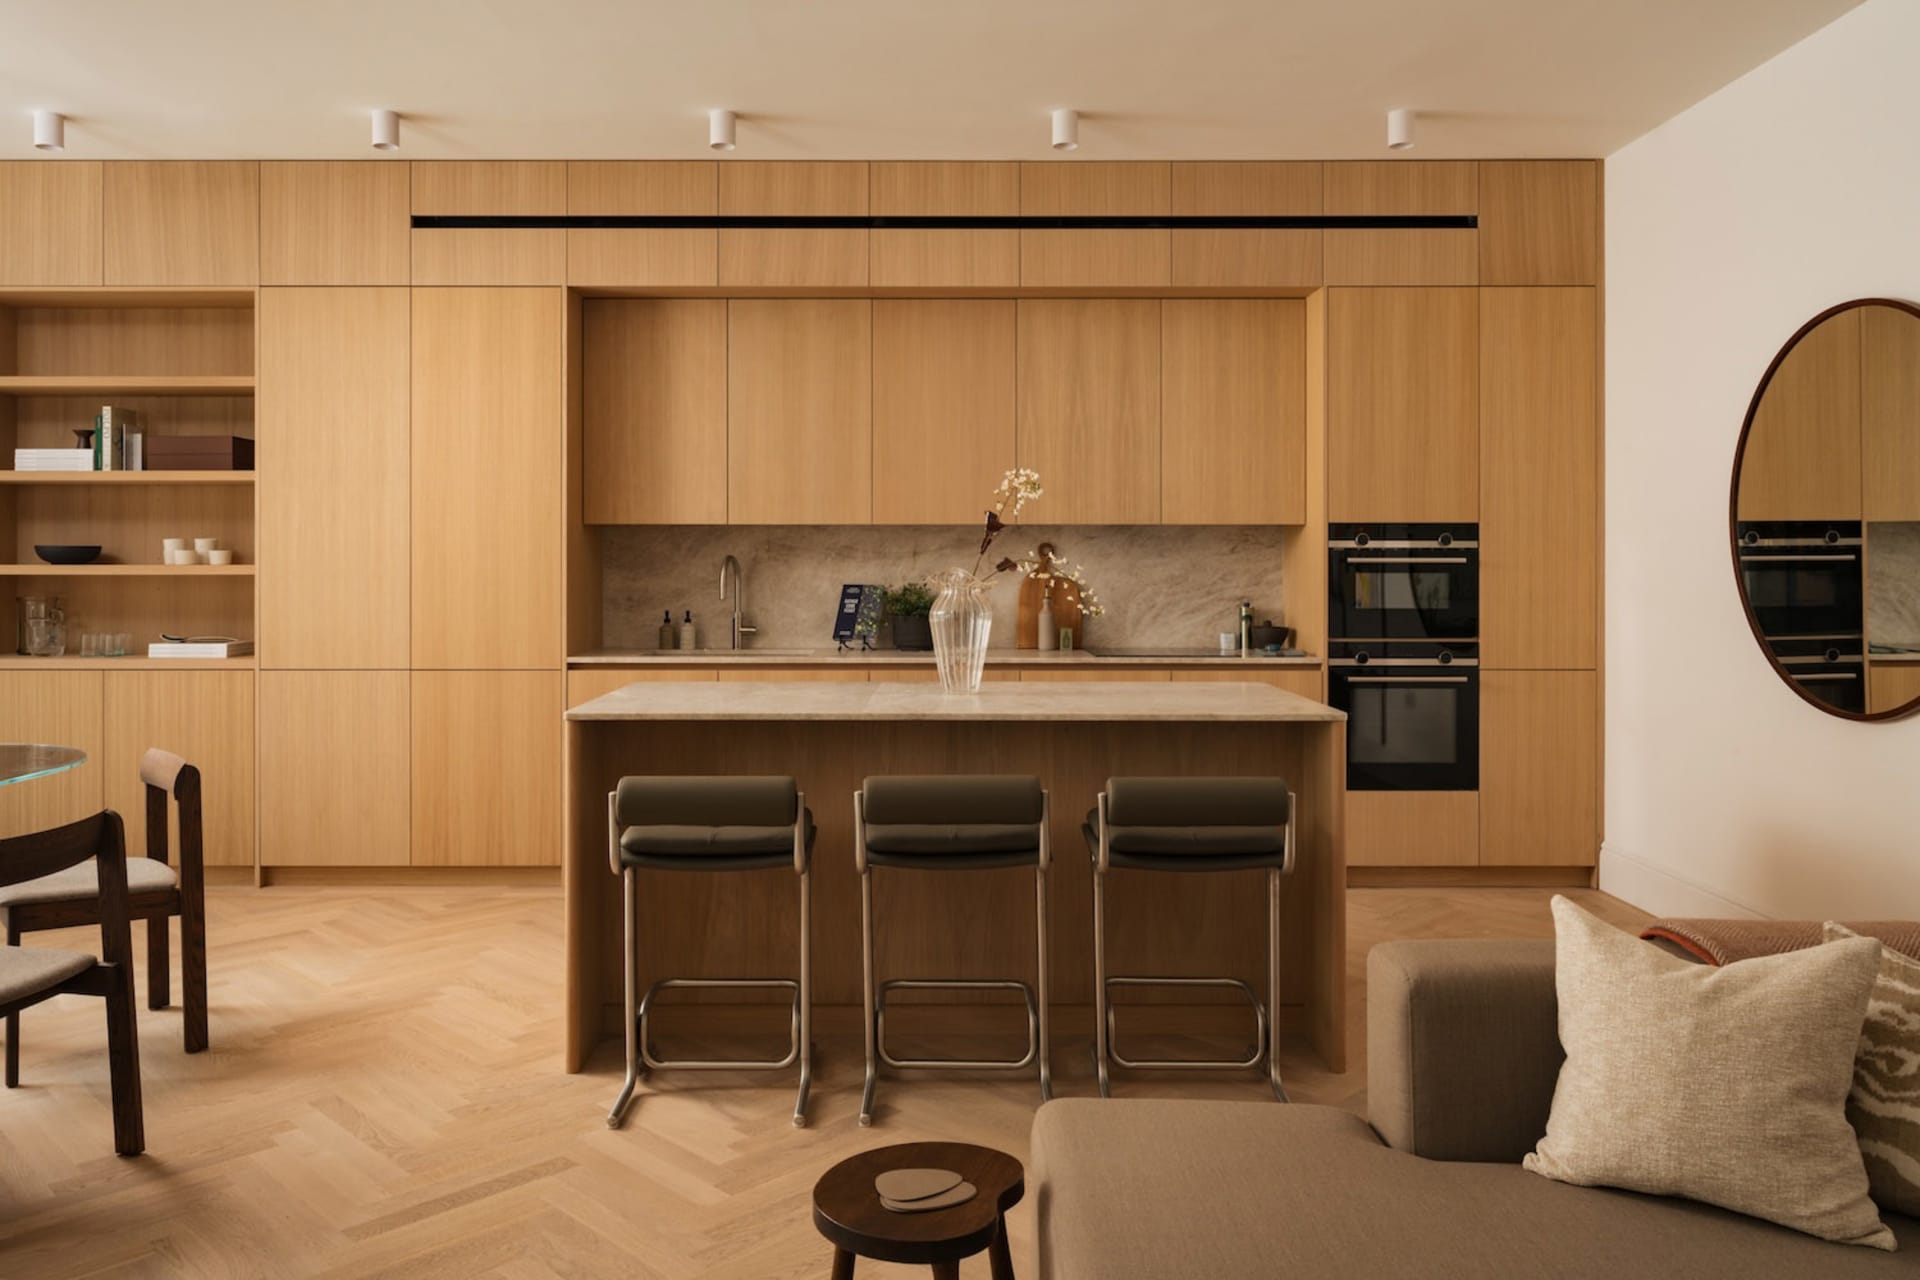
Light Oak Kitchen with Marble Island and Herringbone Floor
kitchen · light oak · open plan living
A seamless transition between the kitchen, dining, and living areas creates an inviting and functional family hub.
Light Oak Kitchen with Marble Island and Herringbone Floor
kitchen · light oak · open plan living
A seamless transition between the kitchen, dining, and living areas creates an inviting and functional family hub.
About this design
This bright and airy open-plan space showcases a harmonious neutral palette dominated by warm light oak, creamy marble, and soft beige tones. The kitchen features floor-to-ceiling light oak cabinetry with a clean, handleless design that maximizes visual calm. A substantial marble island with subtle veining serves as the focal point, paired with three sleek dark green leather bar stools that provide gentle contrast. The herringbone-patterned oak flooring adds texture and warmth underfoot while guiding the eye across the interconnected living, dining, and kitchen zones. Recessed ceiling lights and under-cabinet illumination create layered, even lighting that enhances the spacious feel. A round wooden mirror on the right wall reflects light and adds a decorative touch. This design perfectly suits young families or design-conscious couples seeking a timeless, uncluttered, and highly functional living environment that balances modern minimalism with natural warmth.
- Style
- kitchen
- Materials
- light oak
- Subject
- open plan living