Brutalist Courtyard Restaurant with Concrete and Wooden Slats

704㎡
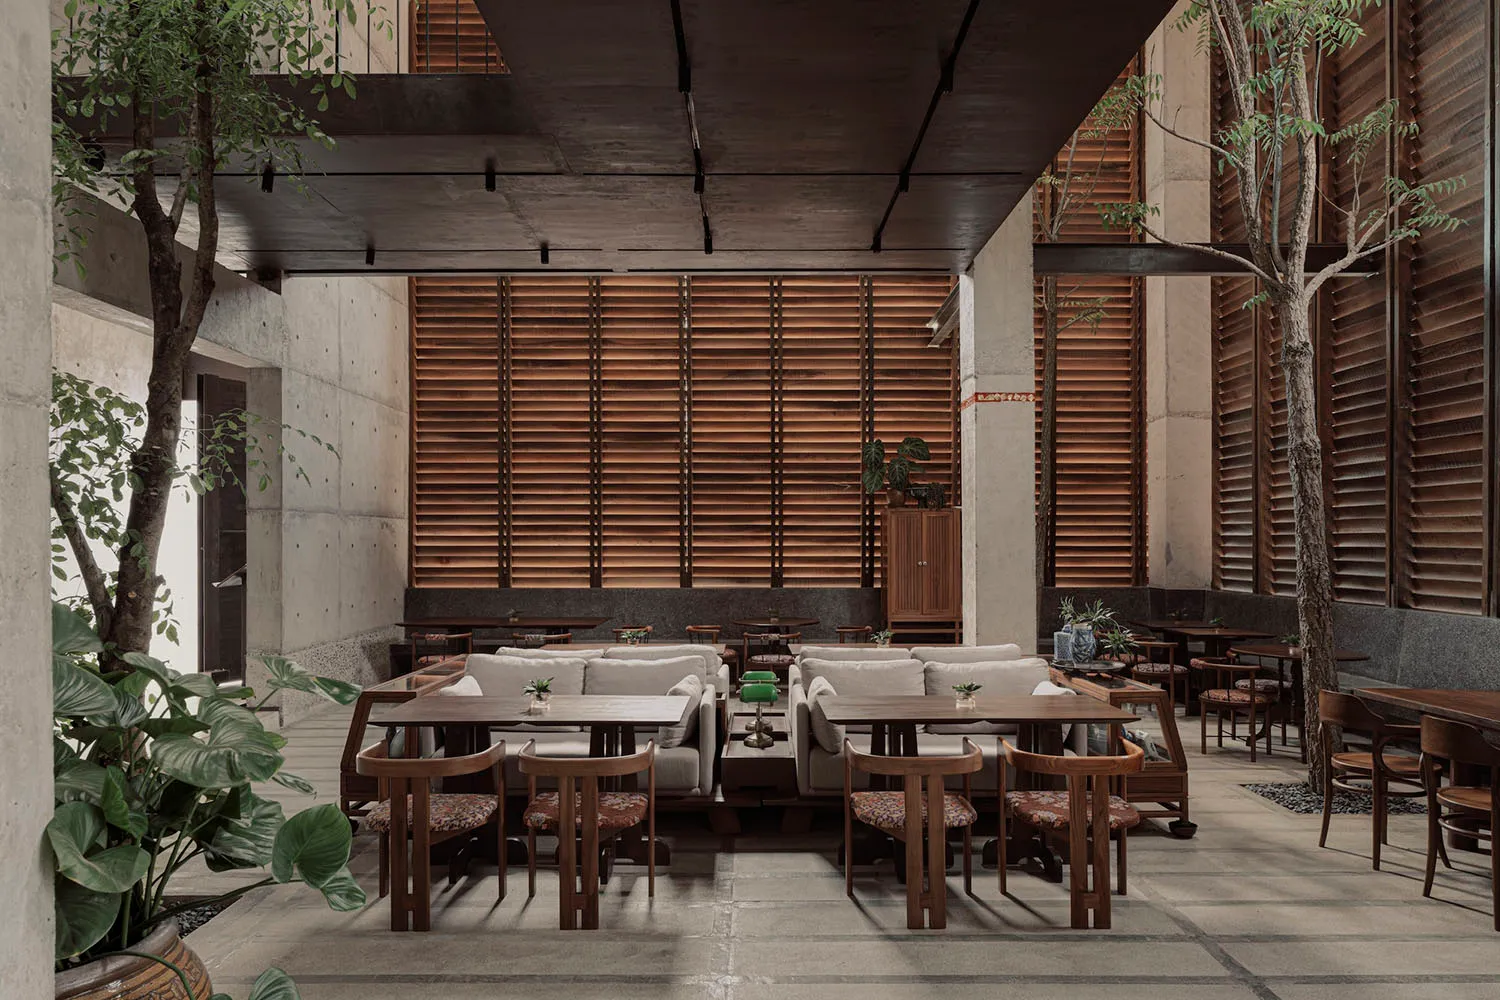
Brutalist Courtyard Restaurant with Concrete and Wooden Slats
restaurant interior · concrete wood · indoor outdoor lounge
An open-air dining space where raw concrete meets warm teak and lush greenery under dramatic natural light.
Brutalist Courtyard Restaurant with Concrete and Wooden Slats
restaurant interior · concrete wood · indoor outdoor lounge
An open-air dining space where raw concrete meets warm teak and lush greenery under dramatic natural light.
About this design
This striking restaurant interior showcases a sophisticated brutalist-tropical aesthetic defined by a dominant palette of cool concrete grey, warm teak brown, and vibrant botanical green. The spatial layout is an open, double-height courtyard that seamlessly blends indoor and outdoor dining. Massive wooden slat screens serve as both architectural dividers and light filters, casting rhythmic shadows across the space. The material selection is honest and tactile: raw concrete columns and floors contrast with rich wooden furniture, patterned upholstery, and abundant tropical plants. Natural light floods the area from above and through the slats, creating a dynamic atmosphere that shifts throughout the day. The mood is simultaneously grounded and airy, exuding quiet luxury. This design perfectly suits upscale urban restaurants, boutique hotels, or high-end cafes seeking a distinctive identity that balances raw architectural power with organic warmth.
- Style
- restaurant interior
- Materials
- concrete wood
- Subject
- indoor outdoor lounge