Curved Oak Wall with Marble Dining and Open Vista
800㎡
Curved Oak Wall with Marble Dining and Open Vista
open plan living · oak and marble · living dining kitchen
A seamless flow of warm wood, cool stone, and natural light defines this contemporary open-plan space.
Curved Oak Wall with Marble Dining and Open Vista
open plan living · oak and marble · living dining kitchen
A seamless flow of warm wood, cool stone, and natural light defines this contemporary open-plan space.
About this design
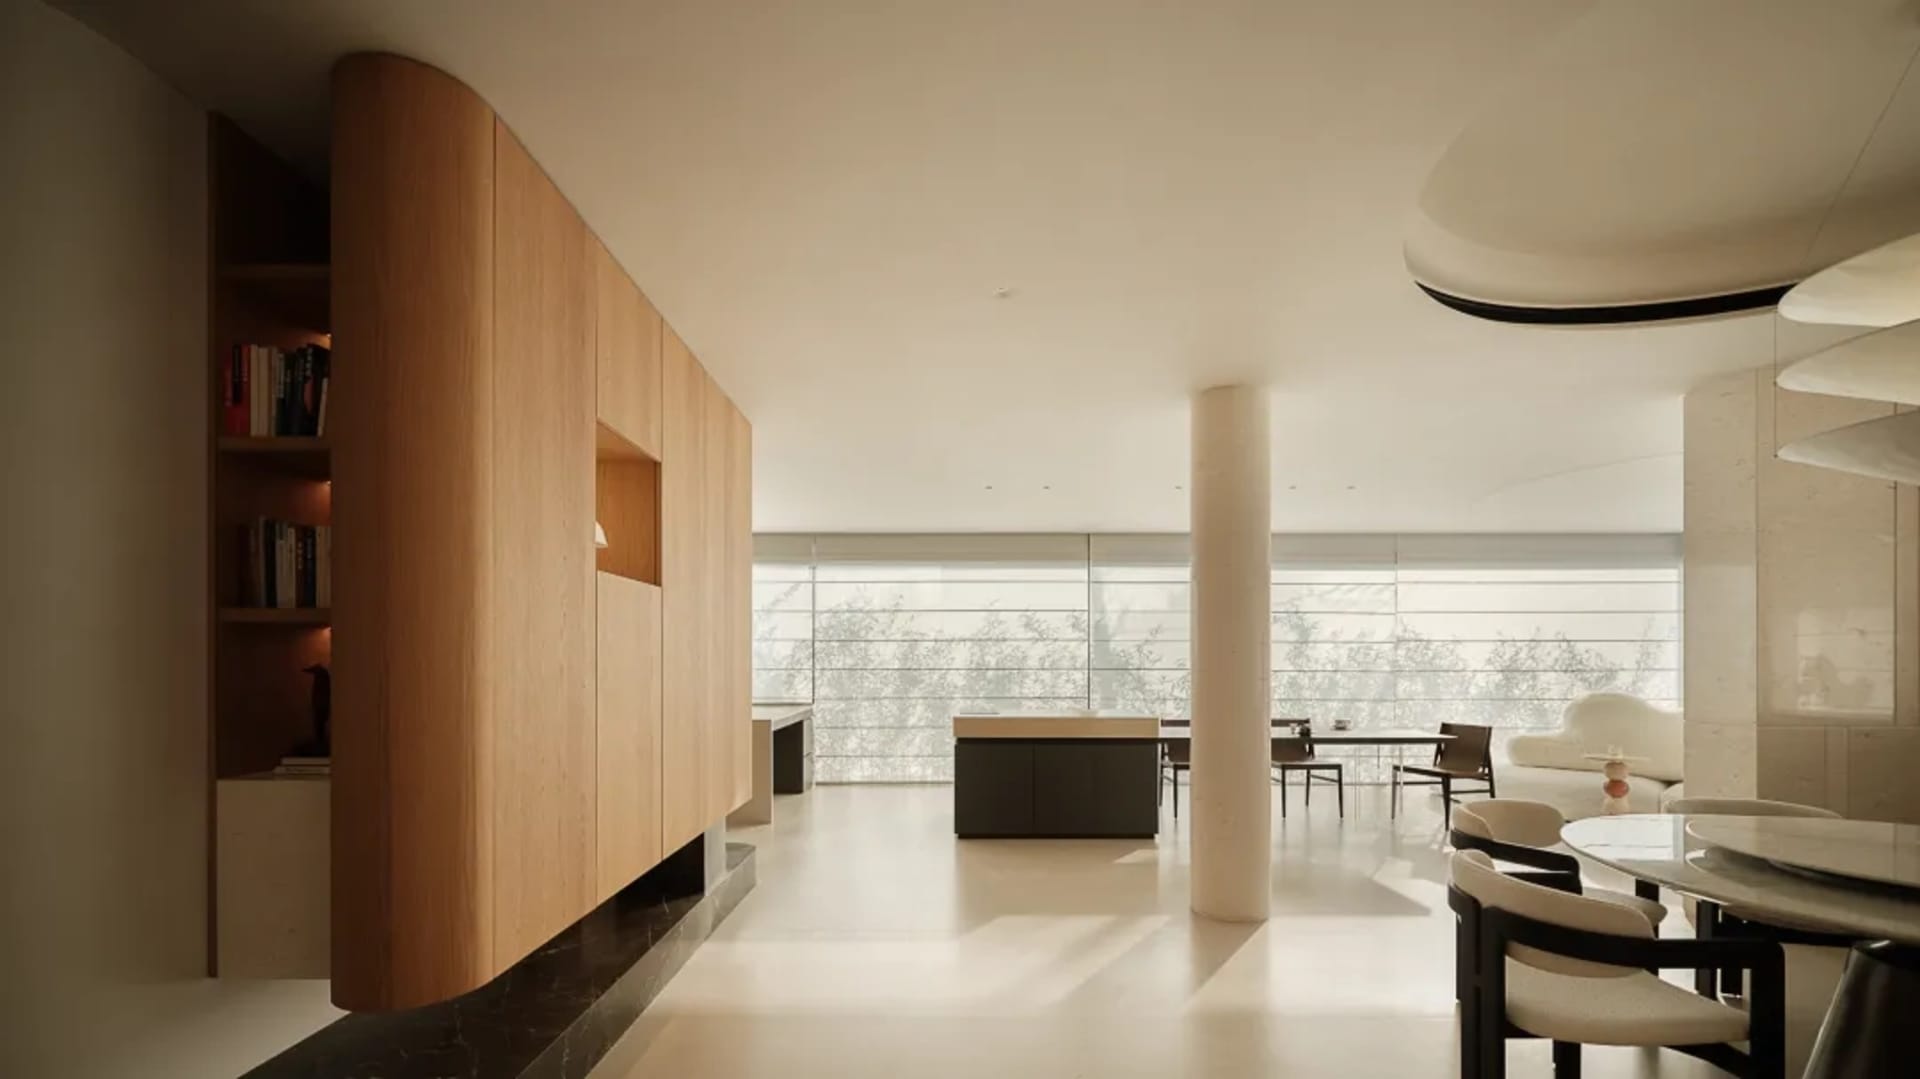
This sophisticated open-plan living, dining, and kitchen space showcases a dominant neutral palette of warm light oak, crisp white, and soft grey tones. The standout feature is a gracefully curved floor-to-ceiling oak cabinetry wall on the left, incorporating open shelving and integrated lighting that adds organic softness to the otherwise minimalist interior. A substantial cylindrical concrete column anchors the center, providing structural presence while maintaining visual flow. The dining area in the foreground features a round white marble table paired with dark wood-framed upholstered chairs, creating elegant contrast. Abundant natural light floods the space through expansive floor-to-ceiling windows that frame a serene tree-line view, enhancing the airy and tranquil atmosphere. The polished concrete floor reflects the daylight, amplifying the sense of spaciousness. This design perfectly suits urban professionals or families seeking a calm, luxurious, and highly functional living environment that balances warmth with contemporary minimalism.
- Style
- open plan living
- Materials
- oak and marble
- Subject
- living dining kitchen