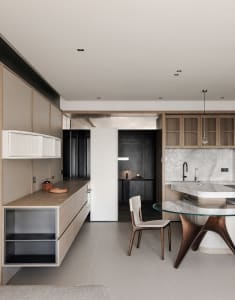
Oak Kitchen Island with Concrete Countertop in Open Dining Space
180㎡
Oak Kitchen Island with Concrete Countertop in Open Dining Space
kitchen dining · oak and concrete · open plan living
A seamless blend of warm wood and cool concrete creates a tranquil hub for cooking and gathering.
Oak Kitchen Island with Concrete Countertop in Open Dining Space
kitchen dining · oak and concrete · open plan living
A seamless blend of warm wood and cool concrete creates a tranquil hub for cooking and gathering.
About this design
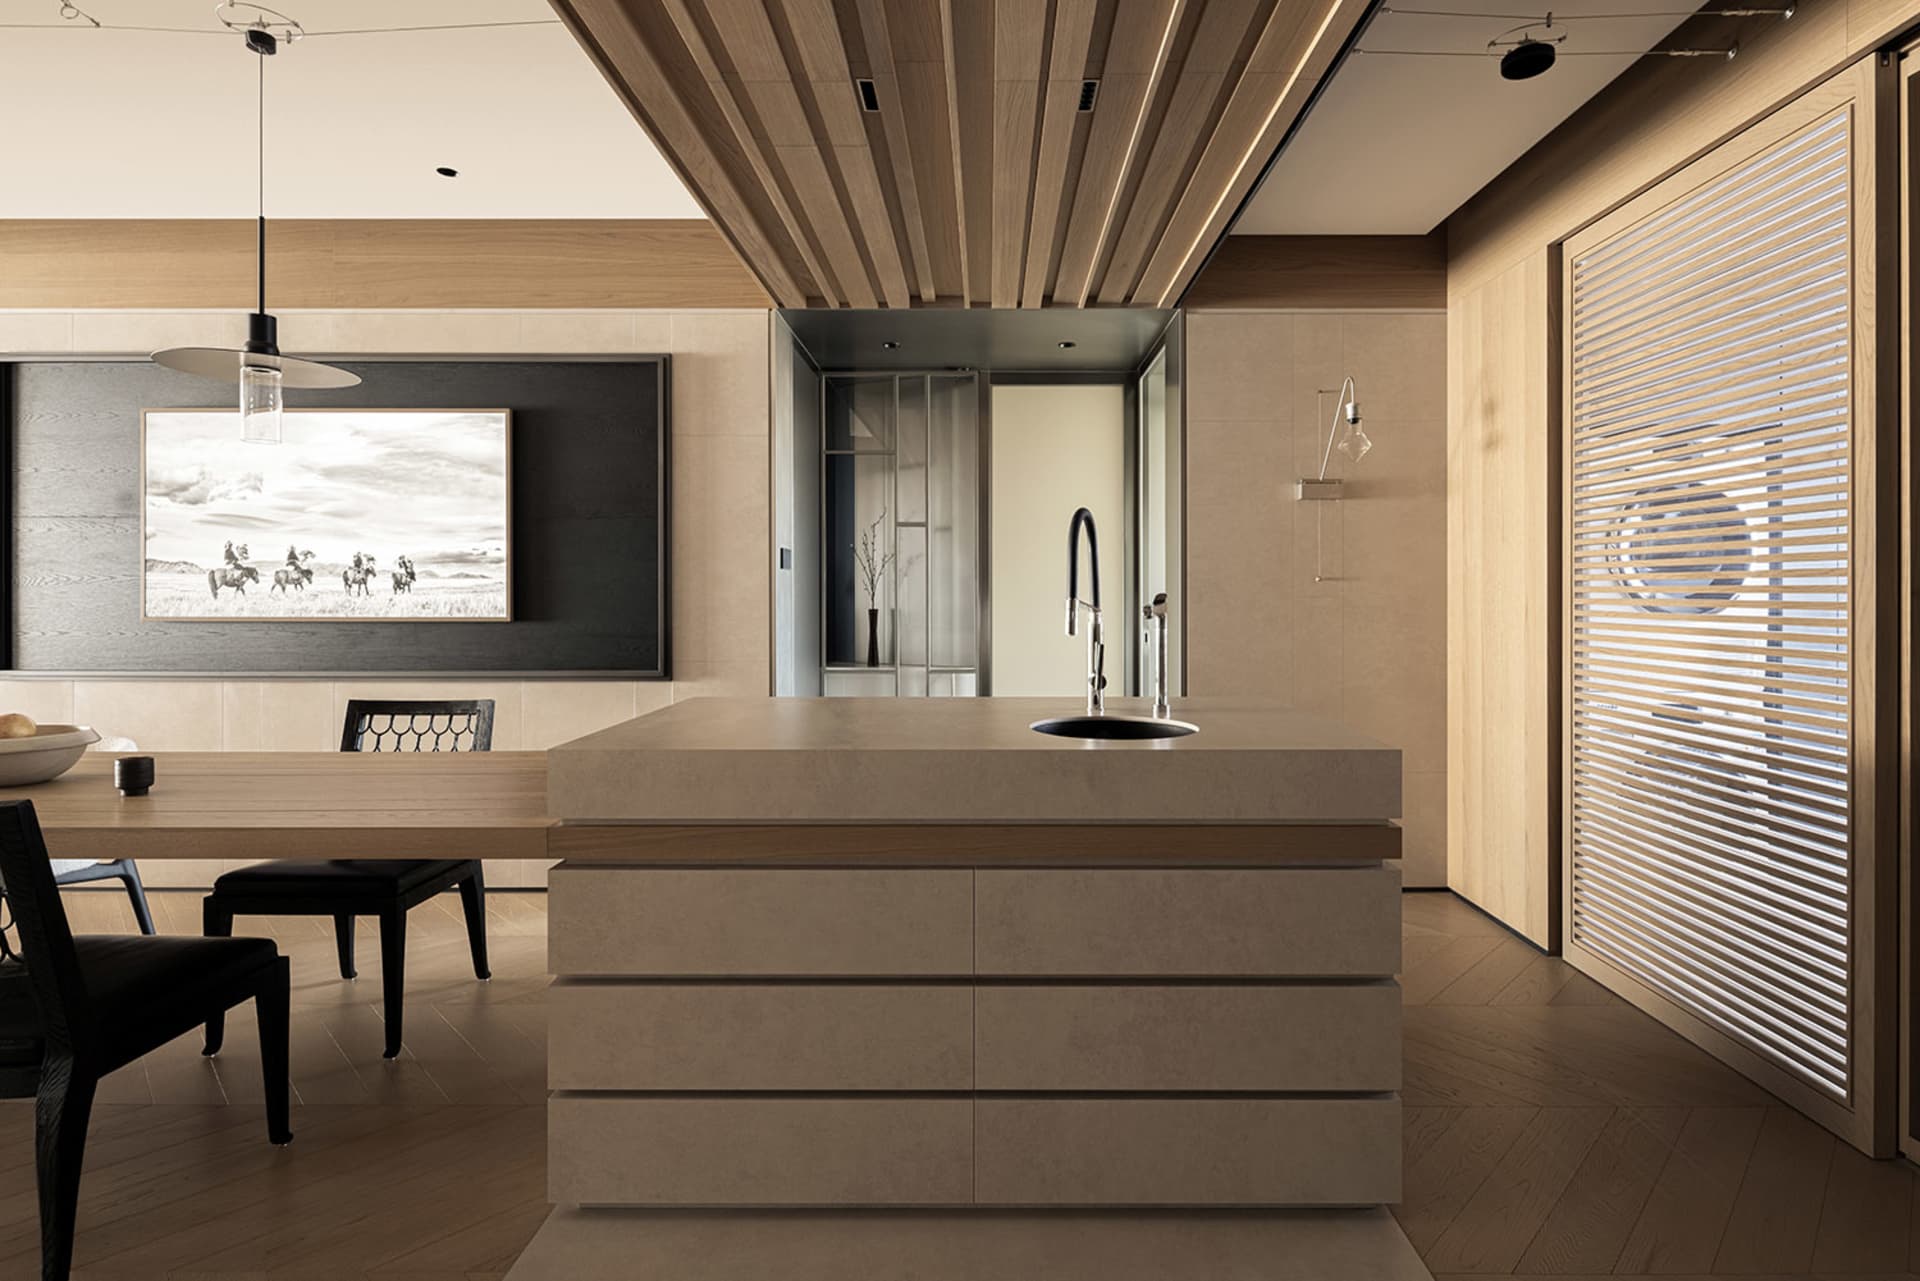
This serene open-plan kitchen and dining area showcases a sophisticated neutral palette of warm beige, soft grey, and natural wood tones. The dominant materials include textured concrete for the substantial kitchen island and countertops, complemented by light oak used extensively on the floor, ceiling slats, and cabinetry. A striking black accent wall provides contrast, displaying a large monochromatic photograph of horses in a landscape. Thoughtful lighting combines a sculptural pendant light over the dining table with recessed ceiling lights and modern wall sconces. The spatial layout cleverly integrates the kitchen island as a central gathering point that visually connects to the dining area while maintaining clear pathways. The overall mood is calm, minimalist, and luxurious. This design particularly suits urban professionals or families who appreciate contemporary living with natural materials and a sense of spaciousness.
- Style
- kitchen dining
- Materials
- oak and concrete
- Subject
- open plan living