Raw Concrete Cafe with Indoor Tree and Timber Bar

704m²
Raw Concrete Cafe with Indoor Tree and Timber Bar
restaurant interior · raw concrete · cafe lounge
Industrial minimalism meets warm hospitality in this expansive concrete dining and lounge space.
Raw Concrete Cafe with Indoor Tree and Timber Bar
restaurant interior · raw concrete · cafe lounge
Industrial minimalism meets warm hospitality in this expansive concrete dining and lounge space.
About this design
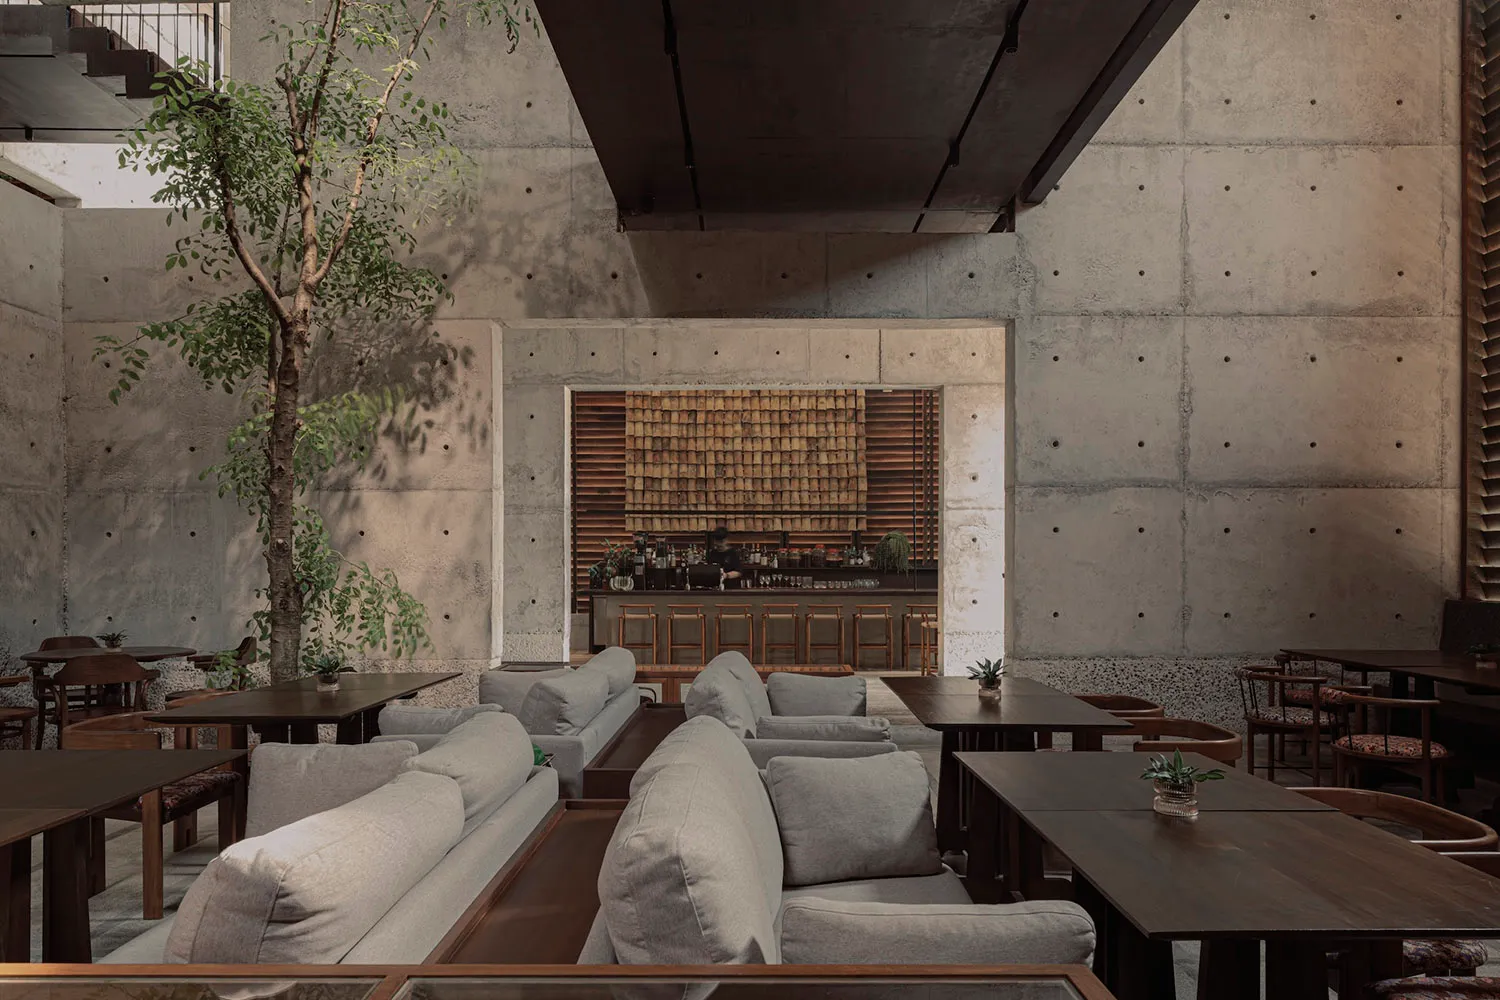
This striking interior showcases a dominant palette of cool greys and warm earth tones. The architectural language is defined by massive raw concrete walls with visible formwork holes, creating a brutalist yet refined atmosphere. A tall, leafy tree stands as a dramatic natural centerpiece, softening the industrial edges. The seating mixes generous light-grey fabric sofas with clean-lined dark walnut tables and chairs. At the far end, a textured wooden slat wall and bar counter add organic warmth and acoustic comfort. Natural light filters from above while dramatic linear lighting emphasizes the height and volume of the double-height space. The spatial layout is open and fluid, perfect for a contemporary restaurant, high-end cafe, or boutique hotel lobby that appeals to guests who appreciate modern minimalist design with a strong sense of materiality and calm sophistication.
- Style
- restaurant interior
- Materials
- raw concrete
- Subject
- cafe lounge