Sage Green Sofa Meets Marble Dining in Sunlit Open Space
100m²
Sage Green Sofa Meets Marble Dining in Sunlit Open Space
dining room · marble · open plan living
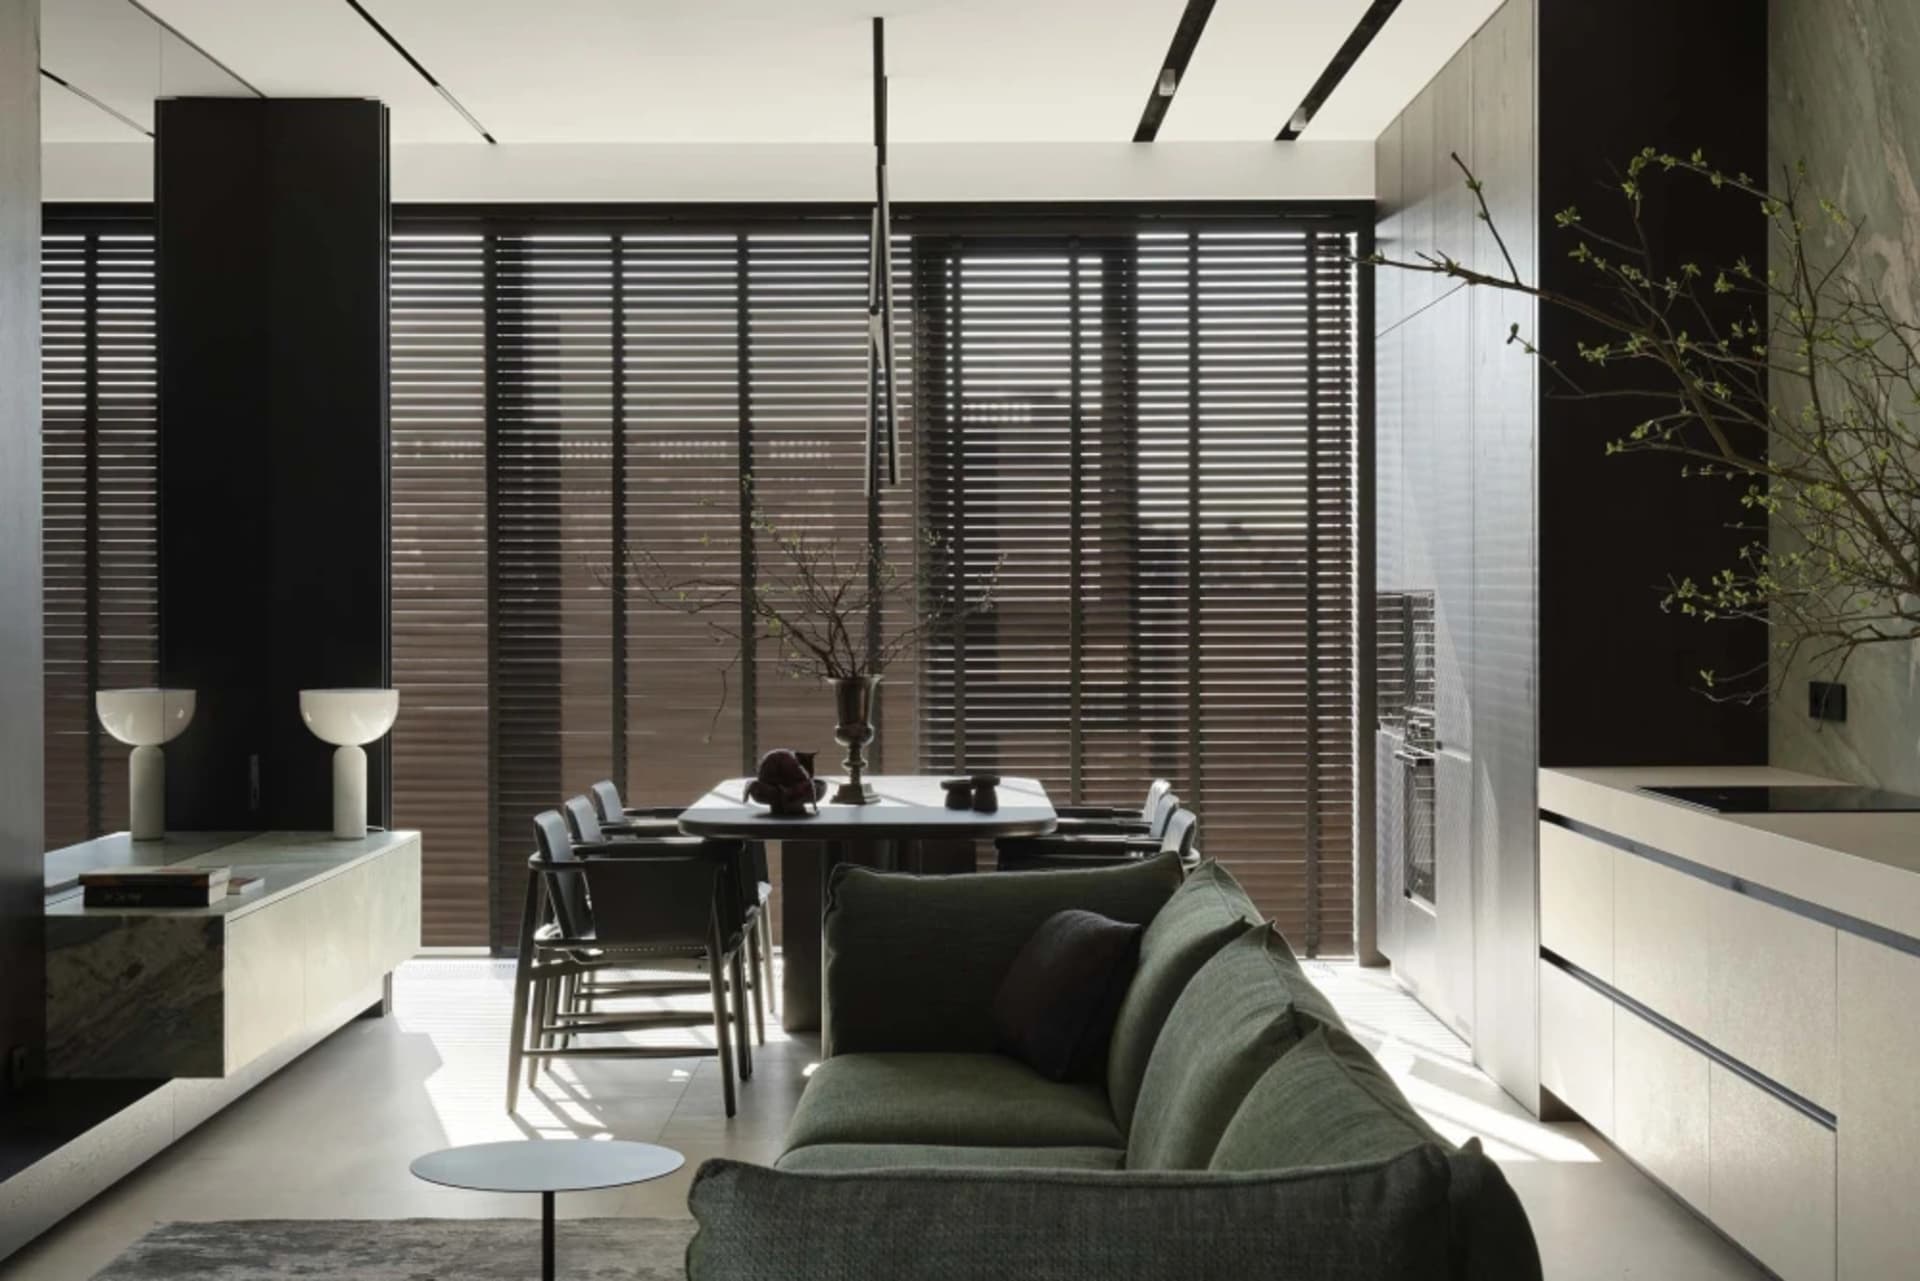
Natural light filters through wooden blinds onto a serene open-plan dining and living area featuring a sculptural marble table and deep green seating.
Sage Green Sofa Meets Marble Dining in Sunlit Open Space
dining room · marble · open plan living
Natural light filters through wooden blinds onto a serene open-plan dining and living area featuring a sculptural marble table and deep green seating.
About this design
This sophisticated open-plan space showcases a restrained yet warm minimalist aesthetic. The dominant palette revolves around soft sage green, creamy off-white marble, deep charcoal accents, and natural wood tones. Materials include honed white marble on the dining table and side console, matte lacquered cabinetry in light grey and black, and textured fabric upholstery on the generous L-shaped sofa. Dramatic linear pendant lighting hangs above the dining table, complemented by abundant natural light streaming through full-height wooden blinds that create rhythmic shadow patterns across the floor. The spatial layout cleverly integrates dining and living zones while maintaining clear circulation paths. A sculptural branch arrangement adds organic softness against the architectural lines. This room perfectly suits design-conscious couples or small families who appreciate quiet luxury, functionality, and a calming contemporary atmosphere that balances minimalism with tactile warmth.
- Style
- dining room
- Materials
- marble
- Subject
- open plan living


