FeelDesign LogoFeelDesign

2D Technical Floor Plan

Stunning Floor Plan Interior
Stunning Floor Plan Interior

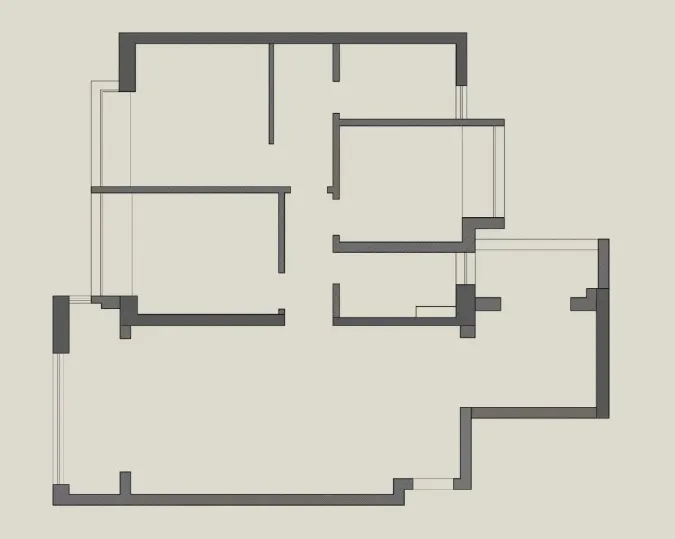
A 2D technical representation of a residential building layout with distinct rooms and hallways.

2D Technical Floor Plan

spatial design · none · floor plan

Minimalist residential floor plan highlighting essential spaces and design features.

Tags

2D technicalfloor plantechnical schematicresidential designminimalist layout

2D Technical Floor Plan

spatial design · none · floor plan

Minimalist residential floor plan highlighting essential spaces and design features.

Tags

2D technicalfloor plantechnical schematicresidential designminimalist layout

About this design

A 2D technical representation of a residential building layout with distinct rooms and hallways.

Style
spatial design
Materials
none
Subject
floor plan

Related spatial design designs

  • The entrance to a spa interior featuring blue textured tiles.SPA Interior with Blue Tiles
  • A minimalist tea room with a wooden frame, featuring traditional Japanese decor and calligraphy on the wall.Minimalist Tea Room with Wooden Frame
  • A spatial design featuring modern, paper-cutout installations with geometric shapes.Modern Installation: Paper Cutouts and Geometric S
  • Modern interior space featuring marble elementsModern Marble Interior Design
  • A modern bathroom featuring a concrete bathtub surrounded by candles and a wooden shelf.Modern Bathroom Concrete
  • A modern living room with white concrete walls and floor, large sliding doors, and a serene outdoor garden view.Modern Living Room with White Concrete
  • Keep fitness center with digital display showing instructions for abdominal exercises, yoga mats, and motivational messages.Keep Fitness Center Digital Display
  • Modern fitness center with metal reformer equipment.Modern Fitness Center with Metal Framework

2D Technical Floor Plan

Stunning Floor Plan Interior

Stunning Floor Plan Interior

A 2D technical representation of a residential building layout with distinct rooms and hallways.

2D Technical Floor Plan

spatial design · none · floor plan

Minimalist residential floor plan highlighting essential spaces and design features.

Tags

2D technicalfloor plantechnical schematicresidential designminimalist layout

2D Technical Floor Plan

spatial design · none · floor plan

Minimalist residential floor plan highlighting essential spaces and design features.

Tags

2D technicalfloor plantechnical schematicresidential designminimalist layout

About this design

A 2D technical representation of a residential building layout with distinct rooms and hallways.

Style
spatial design
Materials
none
Subject
floor plan

Related spatial design designs

  • The entrance to a spa interior featuring blue textured tiles.SPA Interior with Blue Tiles
  • A minimalist tea room with a wooden frame, featuring traditional Japanese decor and calligraphy on the wall.Minimalist Tea Room with Wooden Frame
  • A spatial design featuring modern, paper-cutout installations with geometric shapes.Modern Installation: Paper Cutouts and Geometric S
  • Modern interior space featuring marble elementsModern Marble Interior Design
  • A modern bathroom featuring a concrete bathtub surrounded by candles and a wooden shelf.Modern Bathroom Concrete
  • A modern living room with white concrete walls and floor, large sliding doors, and a serene outdoor garden view.Modern Living Room with White Concrete
  • Keep fitness center with digital display showing instructions for abdominal exercises, yoga mats, and motivational messages.Keep Fitness Center Digital Display
  • Modern fitness center with metal reformer equipment.Modern Fitness Center with Metal Framework