FeelDesign LogoFeelDesign

3F Office Layout Plan

Stunning Floor Plan Concept
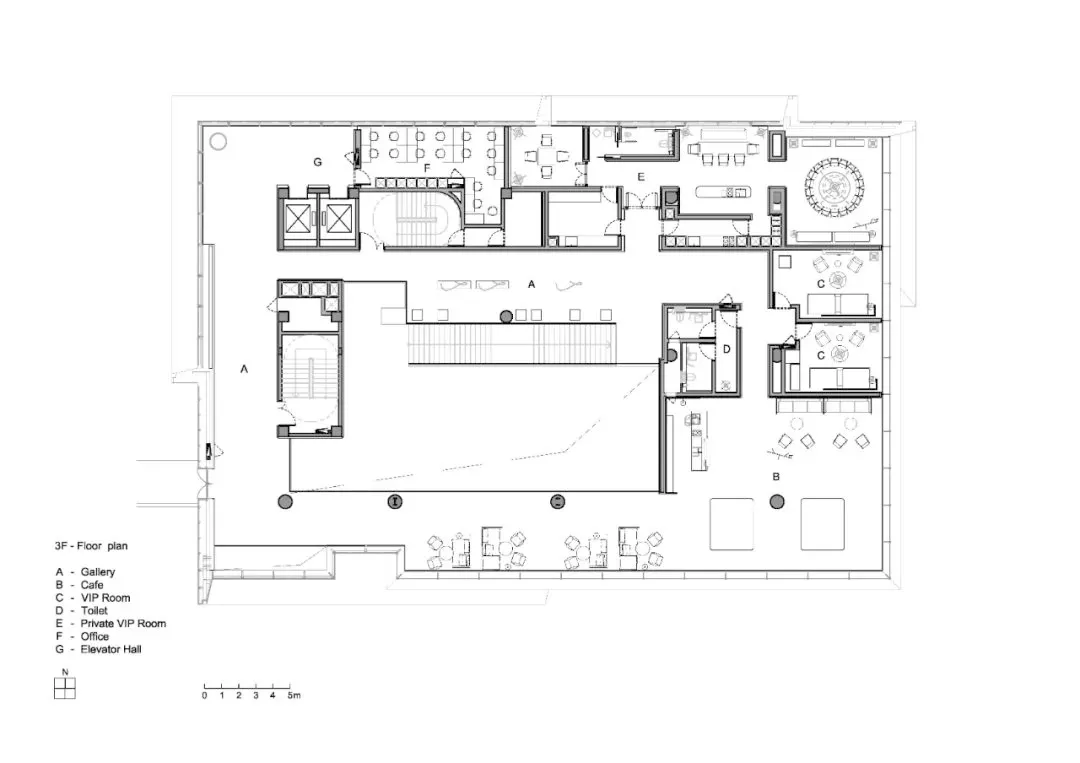
Stunning Floor Plan Concept

A detailed black and white architectural drawing depicting the floor plan of a 3rd floor office space, showing various rooms

3F Office Layout Plan

interior_design · paper_drawings · office_layout

Modern office layout designed for efficient work environment showcasing organized workspace for collaborative business activities.

Tags

office_floor_planinterior_planmodern_layoutcollaborative_spacework_environment

3F Office Layout Plan

interior_design · paper_drawings · office_layout

Modern office layout designed for efficient work environment showcasing organized workspace for collaborative business activities.

Tags

office_floor_planinterior_planmodern_layoutcollaborative_spacework_environment

About this design

A detailed black and white architectural drawing depicting the floor plan of a 3rd floor office space, showing various rooms

Style
interior_design
Materials
paper_drawings
Subject
office_layout

Related interior_design designs

  • A modern open space interior featuring a concrete wall and arches.Modern Open Space Interior
  • A modern dining room with a wooden table, chairs, and a large window with blinds.Modern Dining Room with Windows and Blinds
  • Light blue and white drapes with soft folds and creasesFabric Texture Drapes
  • Modern bar counter featuring black and white tiles, metallic ceiling, and stools.Modern Bar Counter with Black and White Tiles
  • Floor plan of a cafeteria layout, including seating arrangements and functional zones.Cafeteria Layout Interior Design
  • Modern dining room featuring a black wooden dining table, leather chairs, and minimalist decor.Modern Dining Room with Black Wood and Leather
  • A modern interior corridor with wooden walls and glass walls.Modern Interior with Wooden Walls and Glass Walls
  • Modern townhouse floorplan with living room, kitchen, dining area, bathroom, bedroom, and balcony.Modern Townhouse Floorplan

3F Office Layout Plan

Stunning Floor Plan Concept

Stunning Floor Plan Concept

A detailed black and white architectural drawing depicting the floor plan of a 3rd floor office space, showing various rooms

3F Office Layout Plan

interior_design · paper_drawings · office_layout

Modern office layout designed for efficient work environment showcasing organized workspace for collaborative business activities.

Tags

office_floor_planinterior_planmodern_layoutcollaborative_spacework_environment

3F Office Layout Plan

interior_design · paper_drawings · office_layout

Modern office layout designed for efficient work environment showcasing organized workspace for collaborative business activities.

Tags

office_floor_planinterior_planmodern_layoutcollaborative_spacework_environment

About this design

A detailed black and white architectural drawing depicting the floor plan of a 3rd floor office space, showing various rooms

Style
interior_design
Materials
paper_drawings
Subject
office_layout

Related interior_design designs

  • A modern open space interior featuring a concrete wall and arches.Modern Open Space Interior
  • A modern dining room with a wooden table, chairs, and a large window with blinds.Modern Dining Room with Windows and Blinds
  • Light blue and white drapes with soft folds and creasesFabric Texture Drapes
  • Modern bar counter featuring black and white tiles, metallic ceiling, and stools.Modern Bar Counter with Black and White Tiles
  • Floor plan of a cafeteria layout, including seating arrangements and functional zones.Cafeteria Layout Interior Design
  • Modern dining room featuring a black wooden dining table, leather chairs, and minimalist decor.Modern Dining Room with Black Wood and Leather
  • A modern interior corridor with wooden walls and glass walls.Modern Interior with Wooden Walls and Glass Walls
  • Modern townhouse floorplan with living room, kitchen, dining area, bathroom, bedroom, and balcony.Modern Townhouse Floorplan