4th Floor Flat Plan

Sophisticated Bedroom Design
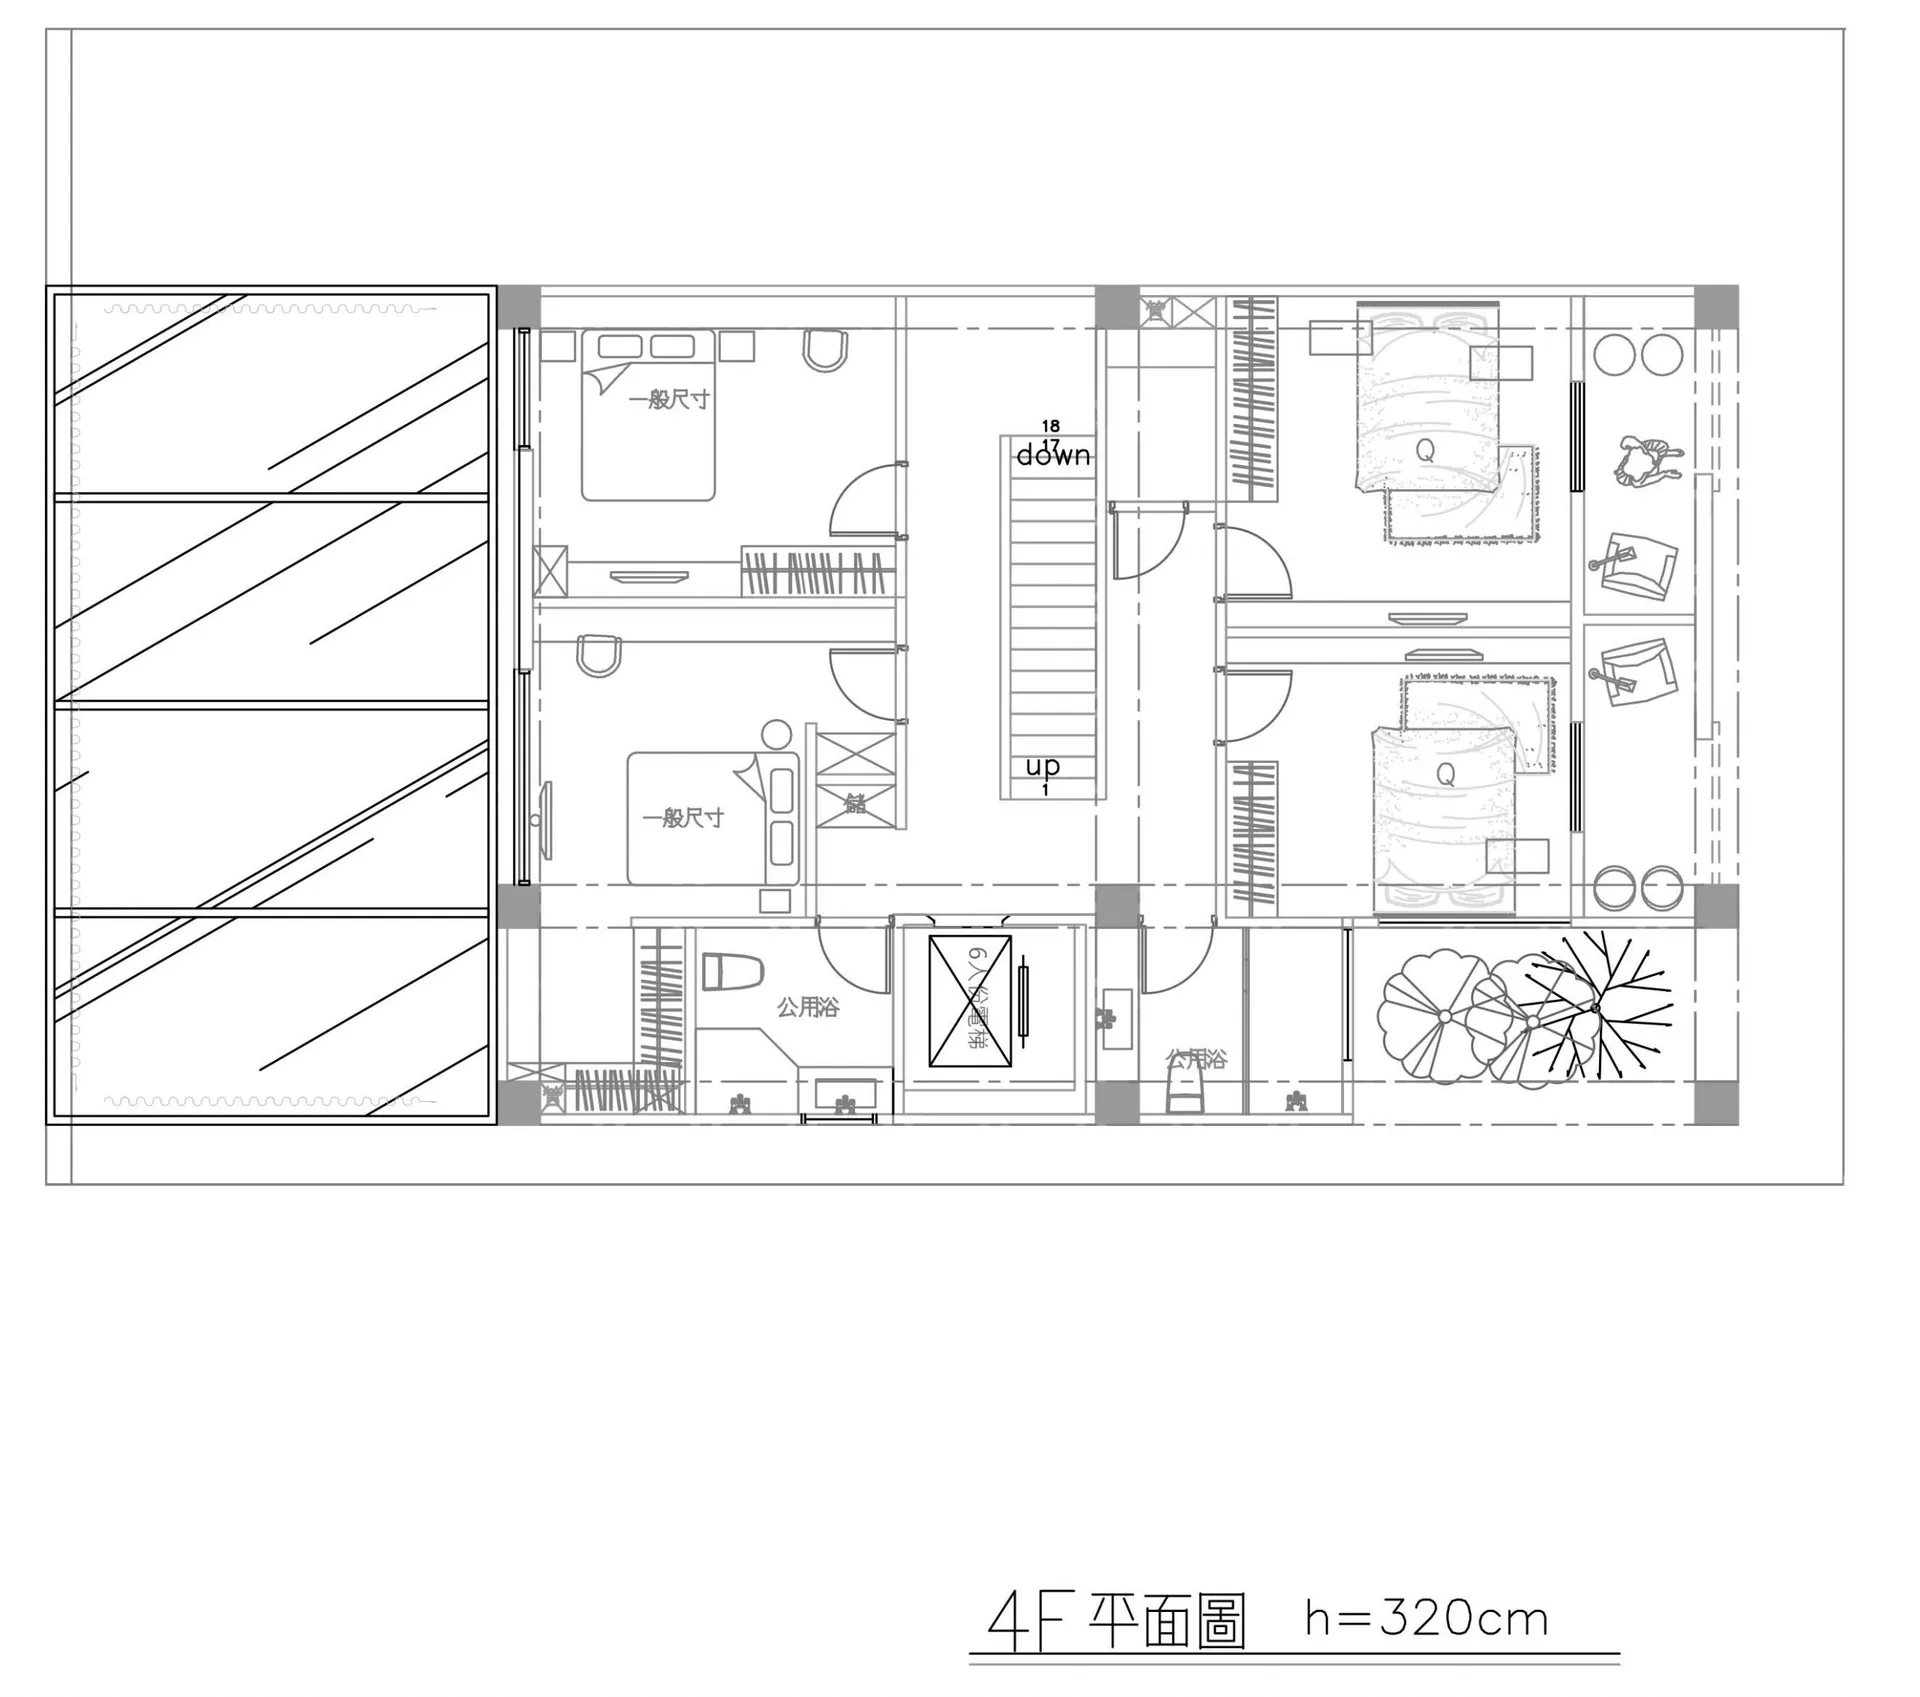
4th Floor Flat Plan
architecture · paper · floor plan
'4F平面圖': Detailed drawing of a residential building's layout on the fourth floor, including rooms, doors, and windows.
4th Floor Flat Plan
architecture · paper · floor plan
'4F平面圖': Detailed drawing of a residential building's layout on the fourth floor, including rooms, doors, and windows.
About this design
A detailed 2D technical drawing of a residential building's fourth-floor layout, showing rooms, doors, and windows.
- Style
- architecture
- Materials
- paper
- Subject
- floor plan