FeelDesign LogoFeelDesign

Restaurant Interior Design Floor Plan - Bar Area

Sophisticated Dining Project
Sophisticated Dining Project

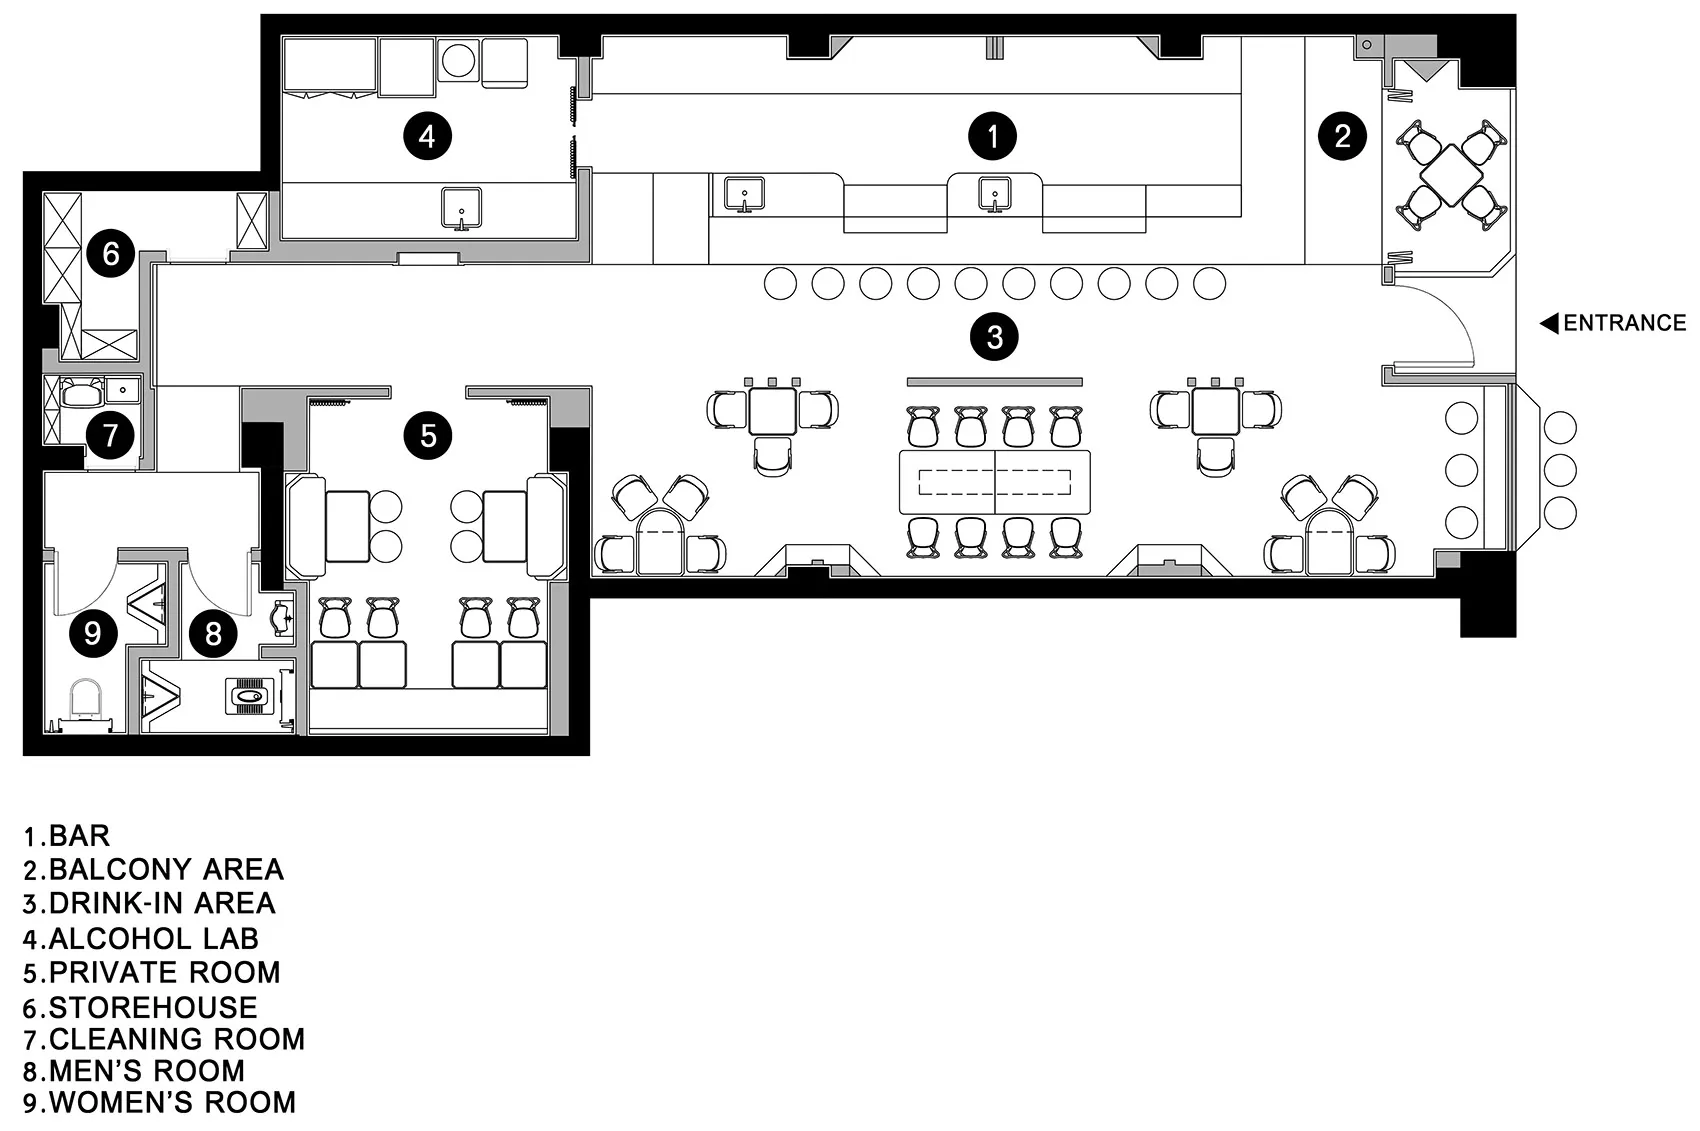
Floor plan of a restaurant's bar area showing seating arrangements and functional zones.

Restaurant Interior Design Floor Plan - Bar Area

restaurant interior · mixed media · restaurant bar

This floor plan showcases the efficient layout and design of a restaurant's bar area, emphasizing its functionality and aesthetic appeal.

Tags

restaurantinterior-designbar-layoutfunctional-zonesmixed-materials

Restaurant Interior Design Floor Plan - Bar Area

restaurant interior · mixed media · restaurant bar

This floor plan showcases the efficient layout and design of a restaurant's bar area, emphasizing its functionality and aesthetic appeal.

Tags

restaurantinterior-designbar-layoutfunctional-zonesmixed-materials

About this design

Floor plan of a restaurant's bar area showing seating arrangements and functional zones.

Style
restaurant interior
Materials
mixed media
Subject
restaurant bar

Related restaurant interior designs

  • Modern minimalist restaurant interior featuring warm mustard-yellow banquette seating, dark walnut furniture, stainless steel storage cabinet, and large pendant light with white table settings.Natural daylight casts soft shadows across crisp white tablecloths in this refined yet welcoming dining space.
  • Modern restaurant dining nook featuring two leather chairs at a round table beneath a dramatic ceiling installation of illuminated brass cubes against textured dark walls.A sculptural brass grid of glowing cubes transforms a dark corner into an intimate dining experience.
  • Elegant fine dining restaurant interior with white tablecloths, dark wood chairs, orange banquette seating, stainless steel storage cabinet, and sculptural wall sconce under a high ceiling.Natural light casts dramatic shadows across a sophisticated dining room featuring warm neutrals and clean architectural lines.
  • Warmly lit restaurant interior featuring round and rectangular wooden tables, dark wood chairs, built-in leather banquettes, large woven pendant lamps, and a prominent terracotta table lamp in the foreground.Natural daylight floods the space through expansive windows overlooking a lush garden patio.
  • Interior of a stylish restaurant featuring textured concrete columns, brown leather dining chairs, round tables, and an elaborate ceiling installation of illuminated golden cubic metal frames.Dramatic interplay of raw concrete pillars and glowing golden cubic frameworks creates an immersive modern dining atmosphere.
  • Elegant restaurant interior featuring dark walnut wainscoting, a bright orange upholstered banquette, round tables with white linens, dark wood chairs, and two large windows overlooking pine trees and the ocean.Warm natural light floods through large windows onto a sophisticated mix of intimate round tables and a vibrant built-in banquette.
  • Modern restaurant interior featuring textured concrete pillars, brown leather dining chairs, round tables, and an intricate ceiling and wall installation of illuminated golden metal lattice cubes.A dramatic interplay of raw concrete volumes and glowing golden lattice installations creates an unforgettable contemporary dining atmosphere.
  • Elegant restaurant interior with warm yellow walls, terracotta leather banquette seating, white-clothed dining tables, dark wood chairs, and large windows overlooking greenery.Golden afternoon light fills a sophisticated dining space featuring plush terracotta banquettes and crisp white table linens.

Restaurant Interior Design Floor Plan - Bar Area

Sophisticated Dining Project

Sophisticated Dining Project

Floor plan of a restaurant's bar area showing seating arrangements and functional zones.

Restaurant Interior Design Floor Plan - Bar Area

restaurant interior · mixed media · restaurant bar

This floor plan showcases the efficient layout and design of a restaurant's bar area, emphasizing its functionality and aesthetic appeal.

Tags

restaurantinterior-designbar-layoutfunctional-zonesmixed-materials

Restaurant Interior Design Floor Plan - Bar Area

restaurant interior · mixed media · restaurant bar

This floor plan showcases the efficient layout and design of a restaurant's bar area, emphasizing its functionality and aesthetic appeal.

Tags

restaurantinterior-designbar-layoutfunctional-zonesmixed-materials

About this design

Floor plan of a restaurant's bar area showing seating arrangements and functional zones.

Style
restaurant interior
Materials
mixed media
Subject
restaurant bar

Related restaurant interior designs

  • Modern minimalist restaurant interior featuring warm mustard-yellow banquette seating, dark walnut furniture, stainless steel storage cabinet, and large pendant light with white table settings.Natural daylight casts soft shadows across crisp white tablecloths in this refined yet welcoming dining space.
  • Modern restaurant dining nook featuring two leather chairs at a round table beneath a dramatic ceiling installation of illuminated brass cubes against textured dark walls.A sculptural brass grid of glowing cubes transforms a dark corner into an intimate dining experience.
  • Elegant fine dining restaurant interior with white tablecloths, dark wood chairs, orange banquette seating, stainless steel storage cabinet, and sculptural wall sconce under a high ceiling.Natural light casts dramatic shadows across a sophisticated dining room featuring warm neutrals and clean architectural lines.
  • Warmly lit restaurant interior featuring round and rectangular wooden tables, dark wood chairs, built-in leather banquettes, large woven pendant lamps, and a prominent terracotta table lamp in the foreground.Natural daylight floods the space through expansive windows overlooking a lush garden patio.
  • Interior of a stylish restaurant featuring textured concrete columns, brown leather dining chairs, round tables, and an elaborate ceiling installation of illuminated golden cubic metal frames.Dramatic interplay of raw concrete pillars and glowing golden cubic frameworks creates an immersive modern dining atmosphere.
  • Elegant restaurant interior featuring dark walnut wainscoting, a bright orange upholstered banquette, round tables with white linens, dark wood chairs, and two large windows overlooking pine trees and the ocean.Warm natural light floods through large windows onto a sophisticated mix of intimate round tables and a vibrant built-in banquette.
  • Modern restaurant interior featuring textured concrete pillars, brown leather dining chairs, round tables, and an intricate ceiling and wall installation of illuminated golden metal lattice cubes.A dramatic interplay of raw concrete volumes and glowing golden lattice installations creates an unforgettable contemporary dining atmosphere.
  • Elegant restaurant interior with warm yellow walls, terracotta leather banquette seating, white-clothed dining tables, dark wood chairs, and large windows overlooking greenery.Golden afternoon light fills a sophisticated dining space featuring plush terracotta banquettes and crisp white table linens.