FeelDesign LogoFeelDesign

Supaw Hub Architecture

Chic Retail Interior
Chic Retail Interior

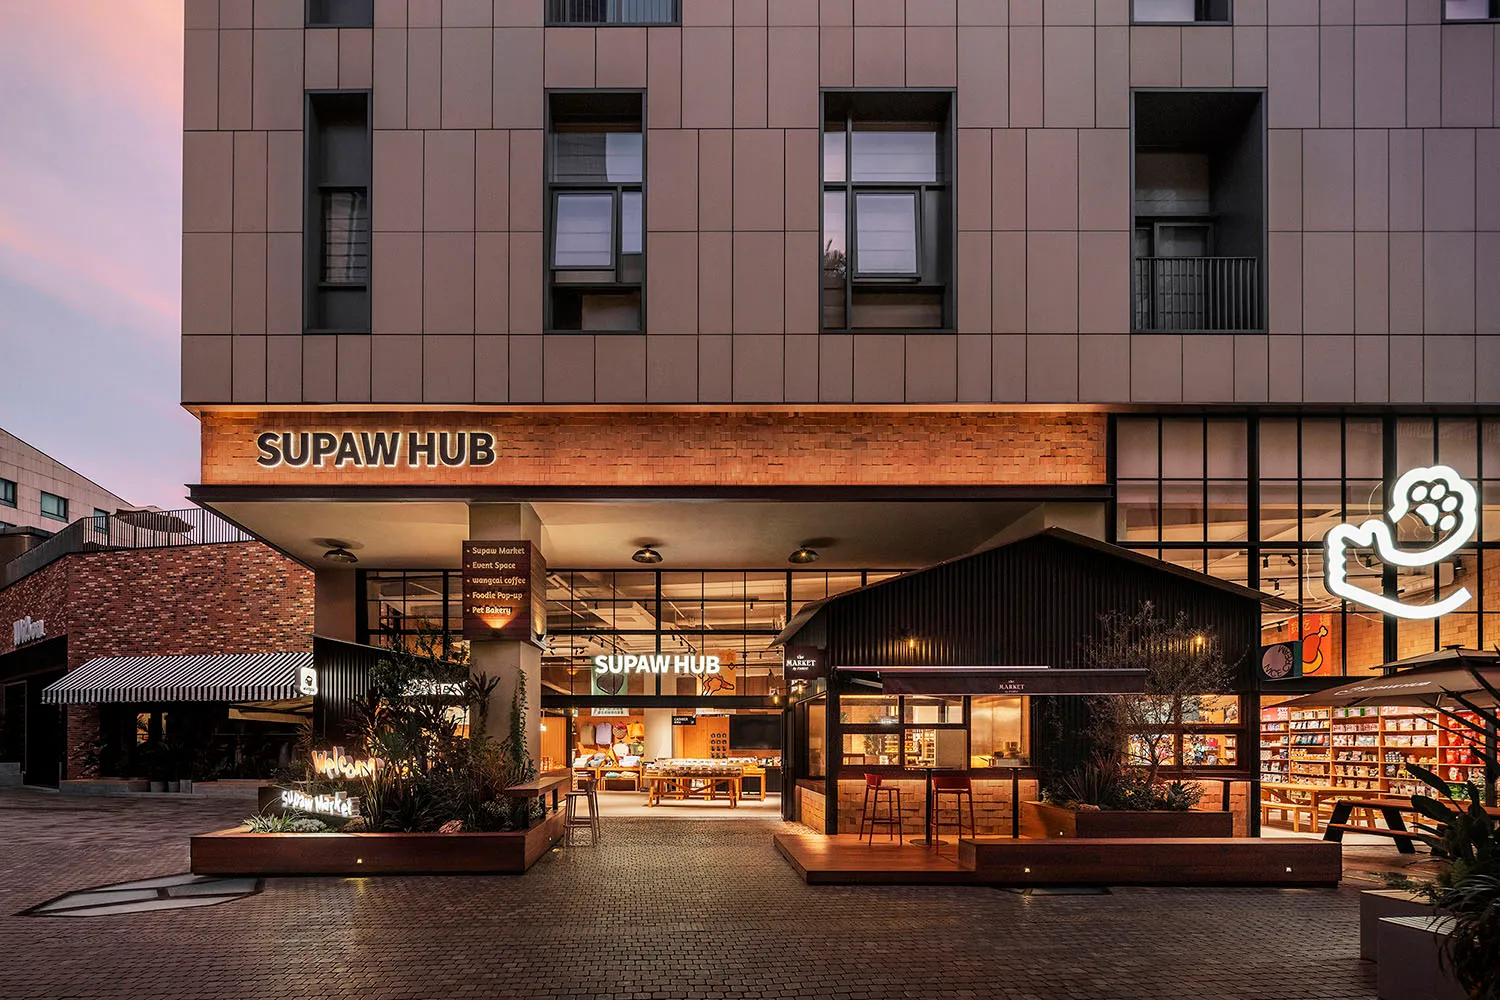
Supaw Hub storefront with brick facade and illuminated signage.

Supaw Hub Architecture

architecture · brick concrete lighting · commercial space

Supaw Hub is designed with a mix of brick and concrete materials, featuring illuminated signage and a welcoming entrance for commercial use.

Tags

architecturecommercial-spacebrick-concrete-lightingurban-desingretail-storefront

Supaw Hub Architecture

architecture · brick concrete lighting · commercial space

Supaw Hub is designed with a mix of brick and concrete materials, featuring illuminated signage and a welcoming entrance for commercial use.

Tags

architecturecommercial-spacebrick-concrete-lightingurban-desingretail-storefront

About this design

Supaw Hub storefront with brick facade and illuminated signage.

Style
architecture
Materials
brick concrete lighting
Subject
commercial space

Related architecture designs

  • A modern concrete building exterior elevation.Modern Concrete Building Exterior
  • Detailed architectural layout of a 2nd floor plan depicting a common area, EE room, service area, and courtyard.Perfect 2nd Floor Plan Floor
  • An overhead view of a modern office layout with tile flooring.Modern Office Tile Layout Design
  • Second floor architectural plan featuring residential design elements.Second Floor Plan
  • A modern interior with a stone fireplace.Modern Interior Stone Fireplace
  • Modern terrace office with wooden payment counter and concrete ceiling.Modern Terrace Payment Office
  • A modern rooftop space featuring glass furniture and a single individual.Modern Rooftop Space with Glass Furniture
  • Modern building with a wooden exterior featuring geometric design elements and glass panels.Modern Wooden Building Exterior

Supaw Hub Architecture

Chic Retail Interior

Chic Retail Interior

Supaw Hub storefront with brick facade and illuminated signage.

Supaw Hub Architecture

architecture · brick concrete lighting · commercial space

Supaw Hub is designed with a mix of brick and concrete materials, featuring illuminated signage and a welcoming entrance for commercial use.

Tags

architecturecommercial-spacebrick-concrete-lightingurban-desingretail-storefront

Supaw Hub Architecture

architecture · brick concrete lighting · commercial space

Supaw Hub is designed with a mix of brick and concrete materials, featuring illuminated signage and a welcoming entrance for commercial use.

Tags

architecturecommercial-spacebrick-concrete-lightingurban-desingretail-storefront

About this design

Supaw Hub storefront with brick facade and illuminated signage.

Style
architecture
Materials
brick concrete lighting
Subject
commercial space

Related architecture designs

  • A modern concrete building exterior elevation.Modern Concrete Building Exterior
  • Detailed architectural layout of a 2nd floor plan depicting a common area, EE room, service area, and courtyard.Perfect 2nd Floor Plan Floor
  • An overhead view of a modern office layout with tile flooring.Modern Office Tile Layout Design
  • Second floor architectural plan featuring residential design elements.Second Floor Plan
  • A modern interior with a stone fireplace.Modern Interior Stone Fireplace
  • Modern terrace office with wooden payment counter and concrete ceiling.Modern Terrace Payment Office
  • A modern rooftop space featuring glass furniture and a single individual.Modern Rooftop Space with Glass Furniture
  • Modern building with a wooden exterior featuring geometric design elements and glass panels.Modern Wooden Building Exterior