FeelDesign LogoFeelDesign

Aimasia Residence Site Plan

Elegant Floor Plan Collection
Elegant Floor Plan Collection

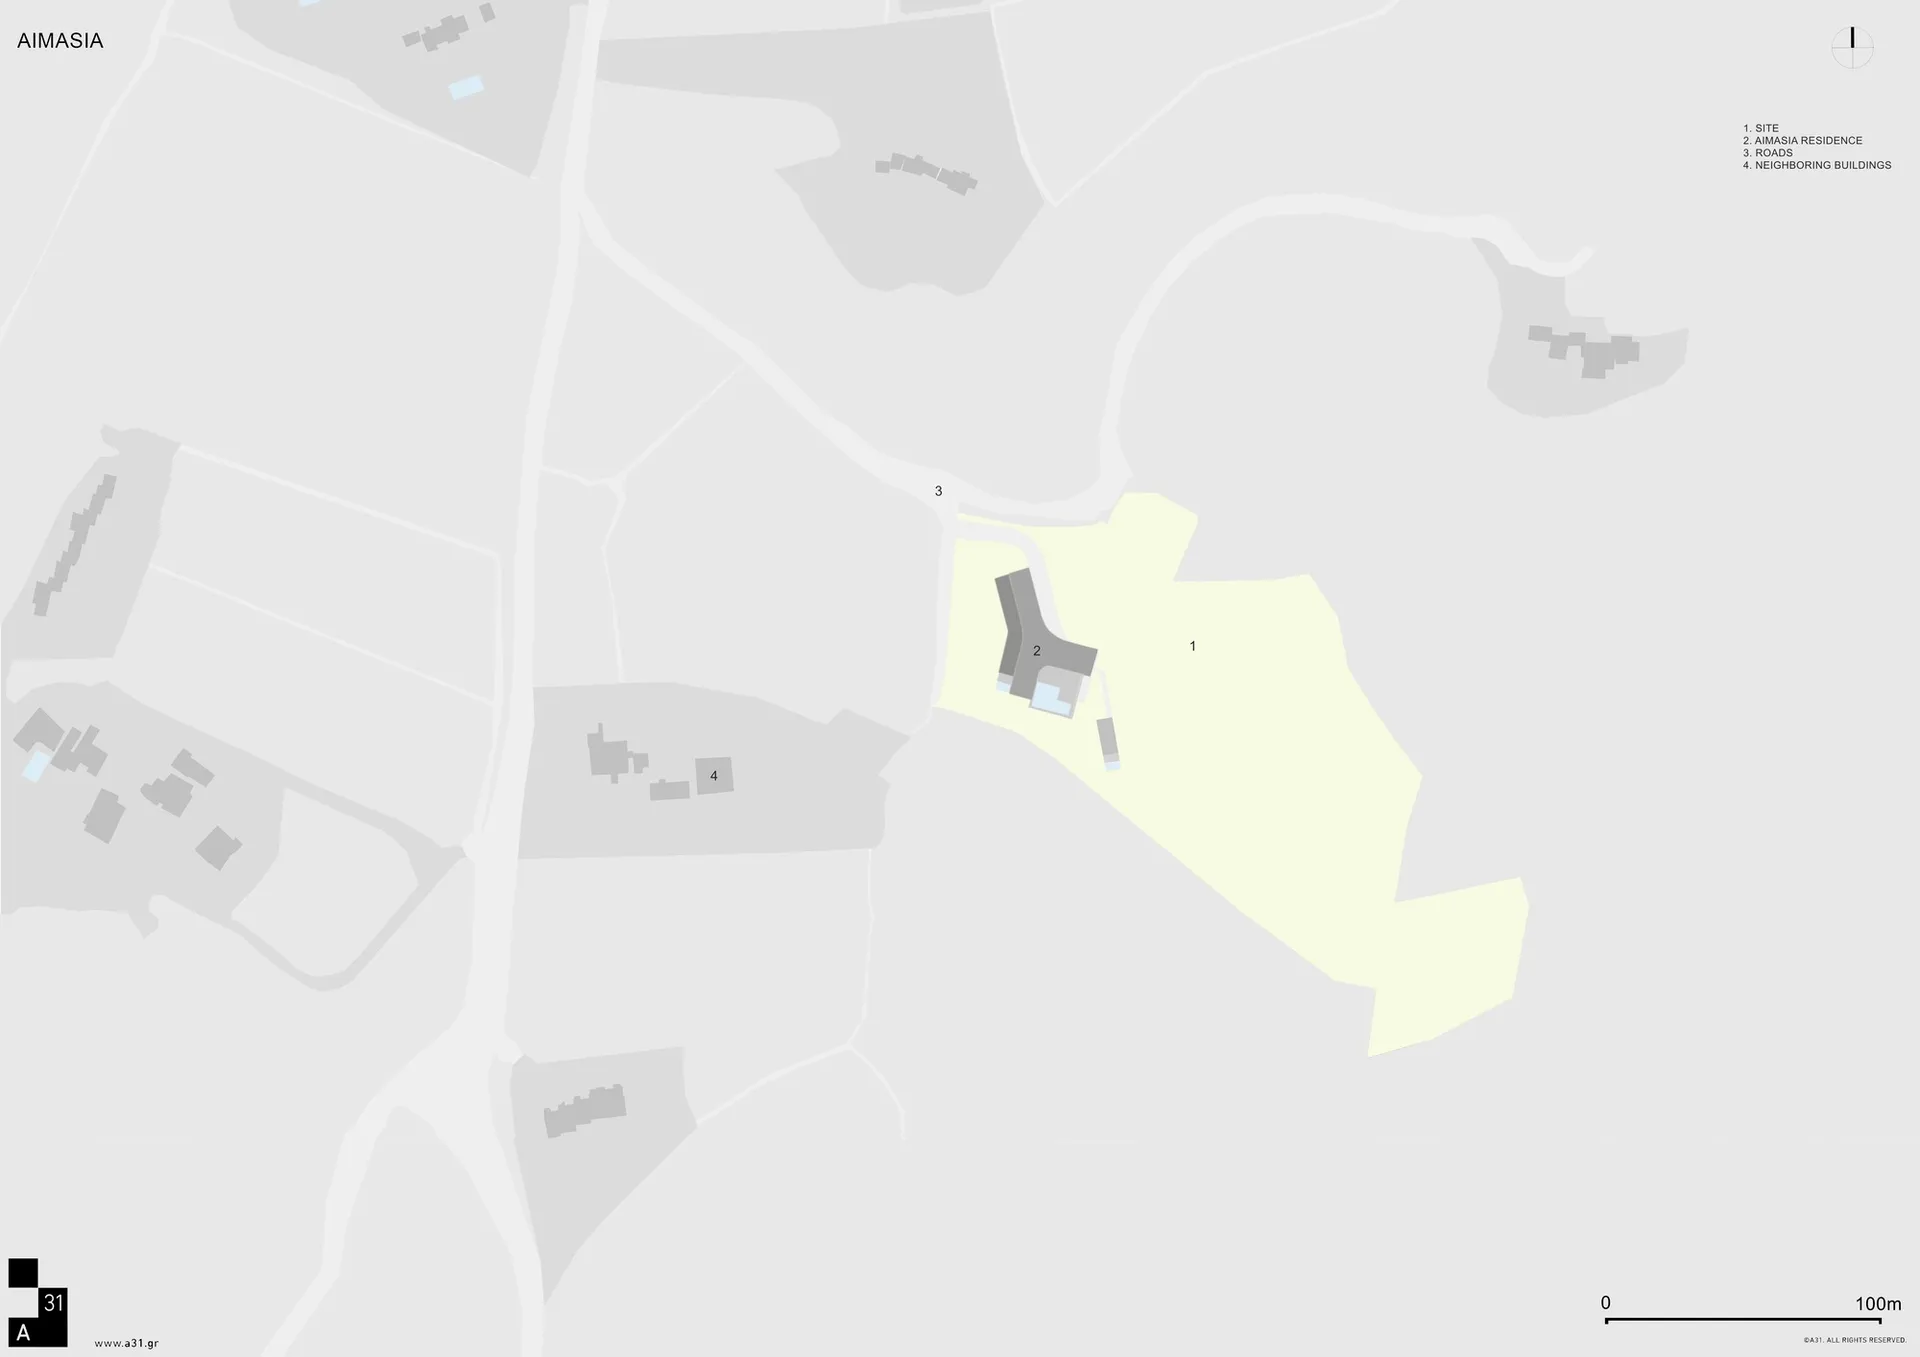
Aimasia Residence Site Plan showing the layout of a residential site with labeled structures and surrounding roads and buildi

Aimasia Residence Site Plan

architecture · labeled · building site

Description based on the primary content type

Tags

ResidenceArchitectureBuilding SiteLabeled StructuresSurrounding Roads and Buildings

Aimasia Residence Site Plan

architecture · labeled · building site

Description based on the primary content type

Tags

ResidenceArchitectureBuilding SiteLabeled StructuresSurrounding Roads and Buildings

About this design

Aimasia Residence Site Plan showing the layout of a residential site with labeled structures and surrounding roads and buildi

Style
architecture
Materials
labeled
Subject
building site

Related architecture designs

  • A rendering of an aquatic culture center featuring a large, transparent building with a wooden exterior and a boat on water.Aquatic Culture Center Rendered View
  • A serene, minimalist pathway enclosed by smooth concrete walls and adorned with lush greenery and soft lighting.Modern Interior Concrete Path
  • A 2D architectural drawing of a modern office space with a concrete floor plan.Modern Office Space Concrete Floor Plan
  • A modern residential building with a concrete exterior and large windows, accompanied by a tree and a clear sky.Modern Residential Concrete House
  • A close-up of a wooden roof structure showing intersecting beams and beams.Traditional Wooden Roof
  • A detailed illustration of an architectural plan for a townhouse with a focus on urban design elements such as streets, buildUrban Design: Townhouse Architectural Plan
  • Traditional storefront with brick walls and large glass windowsTraditional Retail Storefront with Bricks and Glas
  • A 2D architectural blueprint of a modern building with concrete materials and spacious areas.Modern Building Blueprint Concrete

Aimasia Residence Site Plan

Elegant Floor Plan Collection

Elegant Floor Plan Collection

Aimasia Residence Site Plan showing the layout of a residential site with labeled structures and surrounding roads and buildi

Aimasia Residence Site Plan

architecture · labeled · building site

Description based on the primary content type

Tags

ResidenceArchitectureBuilding SiteLabeled StructuresSurrounding Roads and Buildings

Aimasia Residence Site Plan

architecture · labeled · building site

Description based on the primary content type

Tags

ResidenceArchitectureBuilding SiteLabeled StructuresSurrounding Roads and Buildings

About this design

Aimasia Residence Site Plan showing the layout of a residential site with labeled structures and surrounding roads and buildi

Style
architecture
Materials
labeled
Subject
building site

Related architecture designs

  • A rendering of an aquatic culture center featuring a large, transparent building with a wooden exterior and a boat on water.Aquatic Culture Center Rendered View
  • A serene, minimalist pathway enclosed by smooth concrete walls and adorned with lush greenery and soft lighting.Modern Interior Concrete Path
  • A 2D architectural drawing of a modern office space with a concrete floor plan.Modern Office Space Concrete Floor Plan
  • A modern residential building with a concrete exterior and large windows, accompanied by a tree and a clear sky.Modern Residential Concrete House
  • A close-up of a wooden roof structure showing intersecting beams and beams.Traditional Wooden Roof
  • A detailed illustration of an architectural plan for a townhouse with a focus on urban design elements such as streets, buildUrban Design: Townhouse Architectural Plan
  • Traditional storefront with brick walls and large glass windowsTraditional Retail Storefront with Bricks and Glas
  • A 2D architectural blueprint of a modern building with concrete materials and spacious areas.Modern Building Blueprint Concrete