FeelDesign LogoFeelDesign

Alpine Farmhouse with Wooden Pallet Staircase and Red Tractor

S

Slovenian Mill Revitalization Spa Center
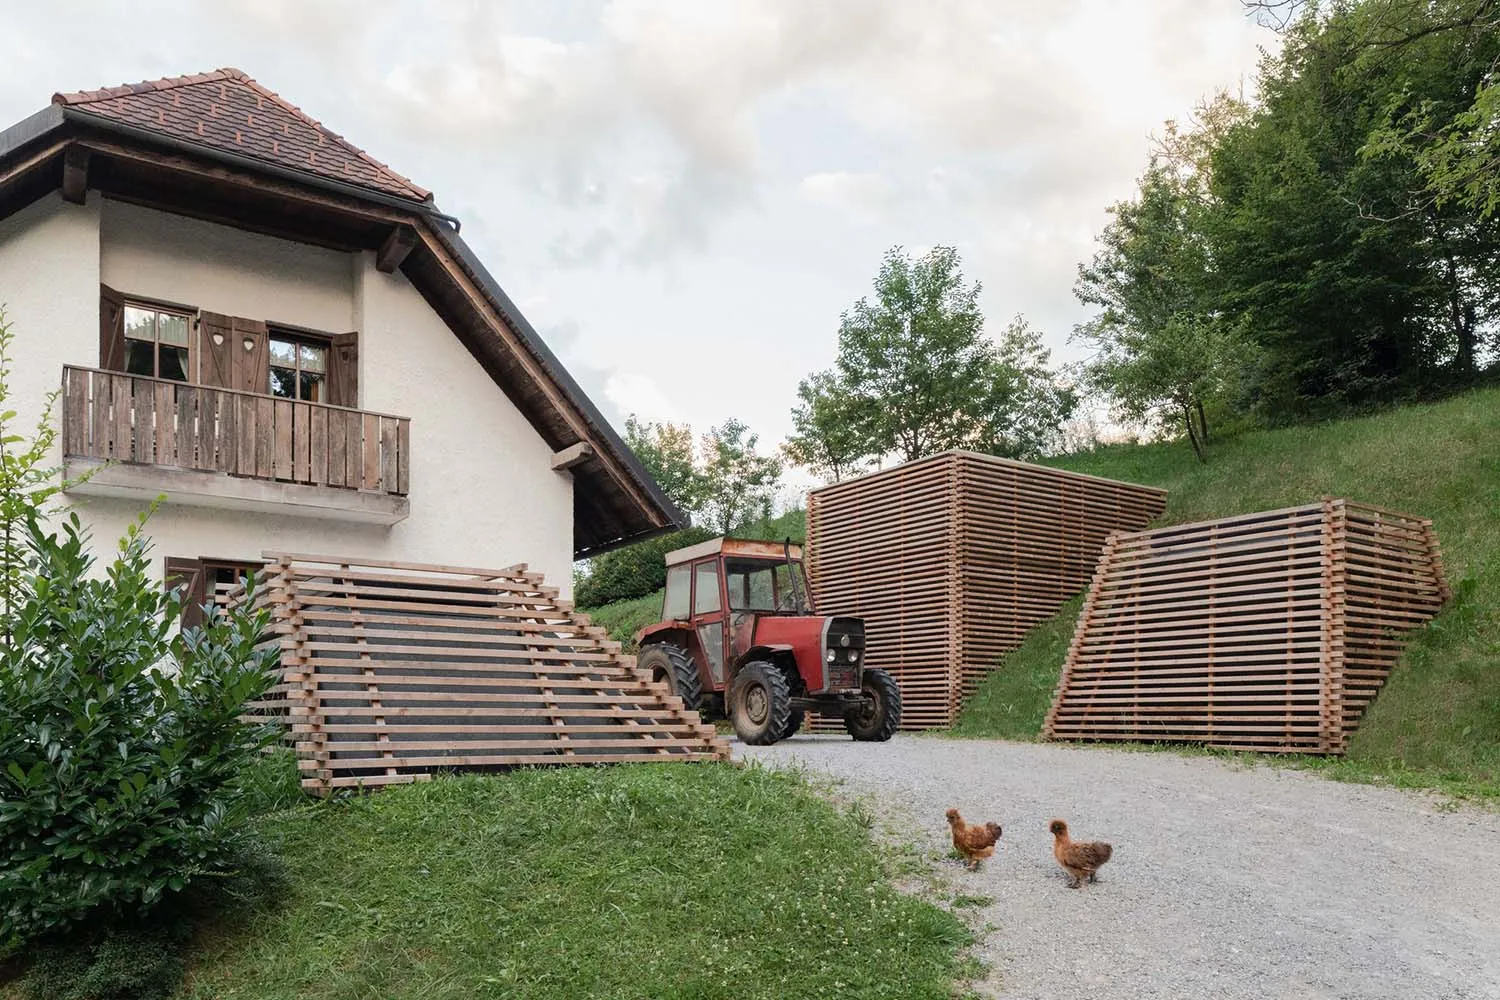
White alpine farmhouse with wooden balcony, large wooden pallet staircase, red vintage tractor, and two chickens on a gravel path with modern wooden slat structures on a grassy hill.

Alpine Farmhouse with Wooden Pallet Staircase and Red Tractor

architectural exterior · wooden slats · farmhouse

A charming countryside scene featuring a traditional alpine house paired with sculptural wooden installations and a vintage tractor.

Tags

alpine farmhousewooden pallet staircaserural land artwooden slat installationvintage red tractor

Alpine Farmhouse with Wooden Pallet Staircase and Red Tractor

architectural exterior · wooden slats · farmhouse

A charming countryside scene featuring a traditional alpine house paired with sculptural wooden installations and a vintage tractor.

Tags

alpine farmhousewooden pallet staircaserural land artwooden slat installationvintage red tractor

About this design

This image captures a harmonious blend of traditional alpine architecture and contemporary rural design. The dominant palette consists of warm natural wood tones, creamy white stucco, terracotta roof tiles, and lush green hillside vegetation. The two most striking features are the monumental staircase constructed from recycled wooden pallets leading to the house and the pair of large, angular wooden slat structures embedded into the grassy slope. These slatted volumes create a powerful geometric contrast against the organic landscape while maintaining a material dialogue with the traditional wooden balcony and shutters of the farmhouse. A classic red tractor sits between the house and the installations, reinforcing the working-farm aesthetic. The lighting is soft and diffused under a cloudy sky, creating a calm, pastoral mood. The spatial layout cleverly integrates functional farm elements with sculptural land art, making this space ideal for creative rural living, boutique agritourism, or an artist’s countryside residence.

Style
architectural exterior
Materials
wooden slats
Subject
farmhouse

Palette

white #D3CCC8
green #5E7041
black #E5EAED

Related architectural exterior designs

  • A modern residential balcony with wood-paneled roof and glass balustrade.Wood Paneled Roof Residential Balcony
  • Sunset view of a luxury hotel poolside with metallic reflections and modern architecture.Architectural Exterior Poolside View
  • A modern coffee shop exterior featuring wooden paneling, concrete, and tile.Modern Coffee Shop Exterior with Wood, Concrete, a
  • Modern coffee shop with glass and concrete exterior, illuminated at night.Modern Coffee Shop Glass Concrete Exterior
  • Modern residential home featuring a contemporary exterior with wooden elements.

Alpine Farmhouse with Wooden Pallet Staircase and Red Tractor

S

Slovenian Mill Revitalization Spa Center

White alpine farmhouse with wooden balcony, large wooden pallet staircase, red vintage tractor, and two chickens on a gravel path with modern wooden slat structures on a grassy hill.

Alpine Farmhouse with Wooden Pallet Staircase and Red Tractor

architectural exterior · wooden slats · farmhouse

A charming countryside scene featuring a traditional alpine house paired with sculptural wooden installations and a vintage tractor.

Tags

alpine farmhousewooden pallet staircaserural land artwooden slat installationvintage red tractor

Alpine Farmhouse with Wooden Pallet Staircase and Red Tractor

architectural exterior · wooden slats · farmhouse

A charming countryside scene featuring a traditional alpine house paired with sculptural wooden installations and a vintage tractor.

Tags

alpine farmhousewooden pallet staircaserural land artwooden slat installationvintage red tractor

About this design

This image captures a harmonious blend of traditional alpine architecture and contemporary rural design. The dominant palette consists of warm natural wood tones, creamy white stucco, terracotta roof tiles, and lush green hillside vegetation. The two most striking features are the monumental staircase constructed from recycled wooden pallets leading to the house and the pair of large, angular wooden slat structures embedded into the grassy slope. These slatted volumes create a powerful geometric contrast against the organic landscape while maintaining a material dialogue with the traditional wooden balcony and shutters of the farmhouse. A classic red tractor sits between the house and the installations, reinforcing the working-farm aesthetic. The lighting is soft and diffused under a cloudy sky, creating a calm, pastoral mood. The spatial layout cleverly integrates functional farm elements with sculptural land art, making this space ideal for creative rural living, boutique agritourism, or an artist’s countryside residence.

Style
architectural exterior
Materials
wooden slats
Subject
farmhouse

Palette

white #D3CCC8
green #5E7041
black #E5EAED

Related architectural exterior designs

  • A modern residential balcony with wood-paneled roof and glass balustrade.Wood Paneled Roof Residential Balcony
  • Sunset view of a luxury hotel poolside with metallic reflections and modern architecture.Architectural Exterior Poolside View
  • A modern coffee shop exterior featuring wooden paneling, concrete, and tile.Modern Coffee Shop Exterior with Wood, Concrete, a
  • Modern coffee shop with glass and concrete exterior, illuminated at night.Modern Coffee Shop Glass Concrete Exterior
  • Modern residential home featuring a contemporary exterior with wooden elements.
brown #8C7F78
gray #202E1A

How to get this look

  • Build a dramatic outdoor staircase using reclaimed wooden pallets or sleepers for an instant rustic focal point
  • Create large-scale geometric wooden slat structures partially buried into a hillside for modern land art
  • Pair traditional white stucco alpine architecture with warm wood tones and terracotta roof tiles
  • Use a vintage red tractor as a sculptural element to anchor the working-farm aesthetic
  • Incorporate horizontal wooden slats in varying densities to create texture and visual rhythm against greenery
Modern Architectural Exterior with Wood
  • Modern residential pool area featuring a pergola-covered outdoor kitchen, grill, dining table, and cactus plants.Modern Residential Pool Wood Concrete
  • Modern retail storefront with glass block windows and concrete roofingModern Retail Storefront with Glass Blocks and Con
  • Stone marble entrance of a building with intricate carvings and a neon sign above it.Architectural Exterior: Stone Marble Entrance
  • brown #8C7F78
    gray #202E1A

    How to get this look

    • Build a dramatic outdoor staircase using reclaimed wooden pallets or sleepers for an instant rustic focal point
    • Create large-scale geometric wooden slat structures partially buried into a hillside for modern land art
    • Pair traditional white stucco alpine architecture with warm wood tones and terracotta roof tiles
    • Use a vintage red tractor as a sculptural element to anchor the working-farm aesthetic
    • Incorporate horizontal wooden slats in varying densities to create texture and visual rhythm against greenery
    Modern Architectural Exterior with Wood
  • Modern residential pool area featuring a pergola-covered outdoor kitchen, grill, dining table, and cactus plants.Modern Residential Pool Wood Concrete
  • Modern retail storefront with glass block windows and concrete roofingModern Retail Storefront with Glass Blocks and Con
  • Stone marble entrance of a building with intricate carvings and a neon sign above it.Architectural Exterior: Stone Marble Entrance