FeelDesign LogoFeelDesign

Apartment Floor Plan

Classic Floor Plan Design
Classic Floor Plan Design

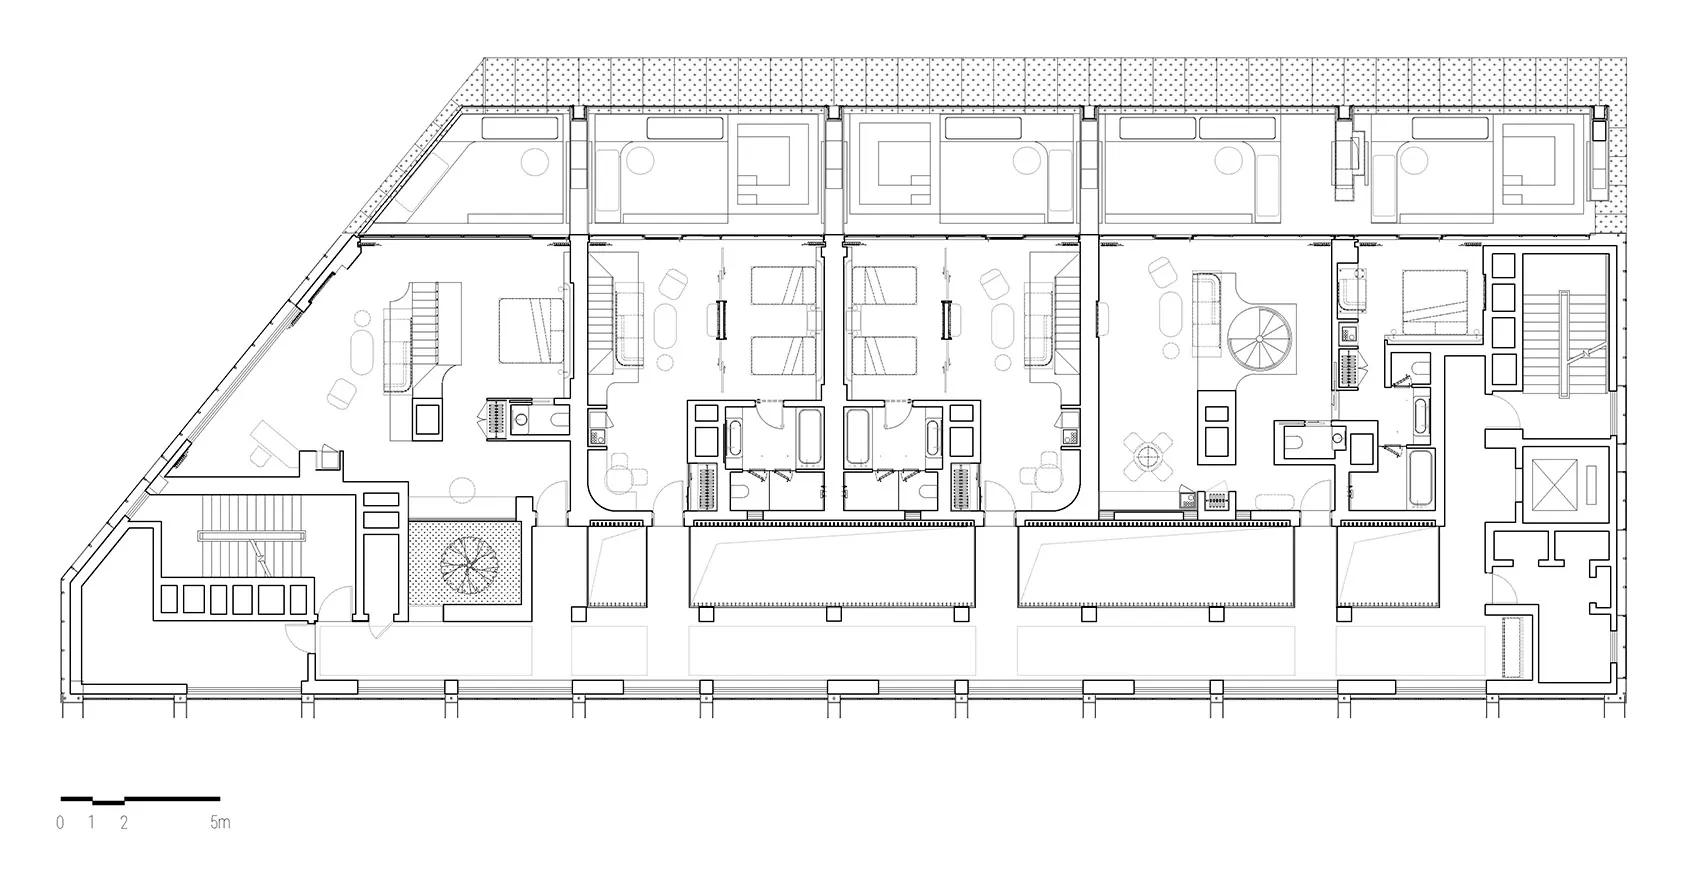
A detailed black-and-white floor plan of a residential apartment layout.

Apartment Floor Plan

residential architecture · mixed media · apartment floor plan

Apartment floor plan showcasing modern residential features and layout design for comfortable living space

Tags

residentialarchitecturelayoutmodernapartment

Apartment Floor Plan

residential architecture · mixed media · apartment floor plan

Apartment floor plan showcasing modern residential features and layout design for comfortable living space

Tags

residentialarchitecturelayoutmodernapartment

About this design

A detailed black-and-white floor plan of a residential apartment layout.

Style
residential architecture
Materials
mixed media
Subject
apartment floor plan

Related residential architecture designs

  • Modern house on beach with wooden exterior and corrugated metal roof.Beach House Modern Wood Metal
  • Aerial view of beachfront homes featuring a modern design with concrete, clay, and glass materials, surrounded by tropical paBeachfront Homes with Tropical Concrete and Clay
  • Aerial view of beachside residences featuring mixed materials such as thatched roofs and stone walls.Beachside Residences with Mixed Materials
  • A view of a cityscape featuring modern residential buildings with concrete, glass, and brick exteriors.Cityscape with Concrete, Glass, and Brick Resident
  • Vacation home with clay dome structures and a glass exterior, surrounded by greenery and mountains.Clay Dome Structures Residential Vacation Home
  • Clay homes with sunset in the backgroundClay Homes at Sunset
  • Clay or mud buildings with domed roofs illuminated at nightClay House Night View
  • Row of houses with clay roof tiles and stone walls amidst vegetationClay Roof Tile Stone Wall Houses

Apartment Floor Plan

Classic Floor Plan Design

Classic Floor Plan Design

A detailed black-and-white floor plan of a residential apartment layout.

Apartment Floor Plan

residential architecture · mixed media · apartment floor plan

Apartment floor plan showcasing modern residential features and layout design for comfortable living space

Tags

residentialarchitecturelayoutmodernapartment

Apartment Floor Plan

residential architecture · mixed media · apartment floor plan

Apartment floor plan showcasing modern residential features and layout design for comfortable living space

Tags

residentialarchitecturelayoutmodernapartment

About this design

A detailed black-and-white floor plan of a residential apartment layout.

Style
residential architecture
Materials
mixed media
Subject
apartment floor plan

Related residential architecture designs

  • Modern house on beach with wooden exterior and corrugated metal roof.Beach House Modern Wood Metal
  • Aerial view of beachfront homes featuring a modern design with concrete, clay, and glass materials, surrounded by tropical paBeachfront Homes with Tropical Concrete and Clay
  • Aerial view of beachside residences featuring mixed materials such as thatched roofs and stone walls.Beachside Residences with Mixed Materials
  • A view of a cityscape featuring modern residential buildings with concrete, glass, and brick exteriors.Cityscape with Concrete, Glass, and Brick Resident
  • Vacation home with clay dome structures and a glass exterior, surrounded by greenery and mountains.Clay Dome Structures Residential Vacation Home
  • Clay homes with sunset in the backgroundClay Homes at Sunset
  • Clay or mud buildings with domed roofs illuminated at nightClay House Night View
  • Row of houses with clay roof tiles and stone walls amidst vegetationClay Roof Tile Stone Wall Houses