FeelDesign LogoFeelDesign

Apartment Room Design Technical Plan

Industrial Floor Plan Collection
Industrial Floor Plan Collection

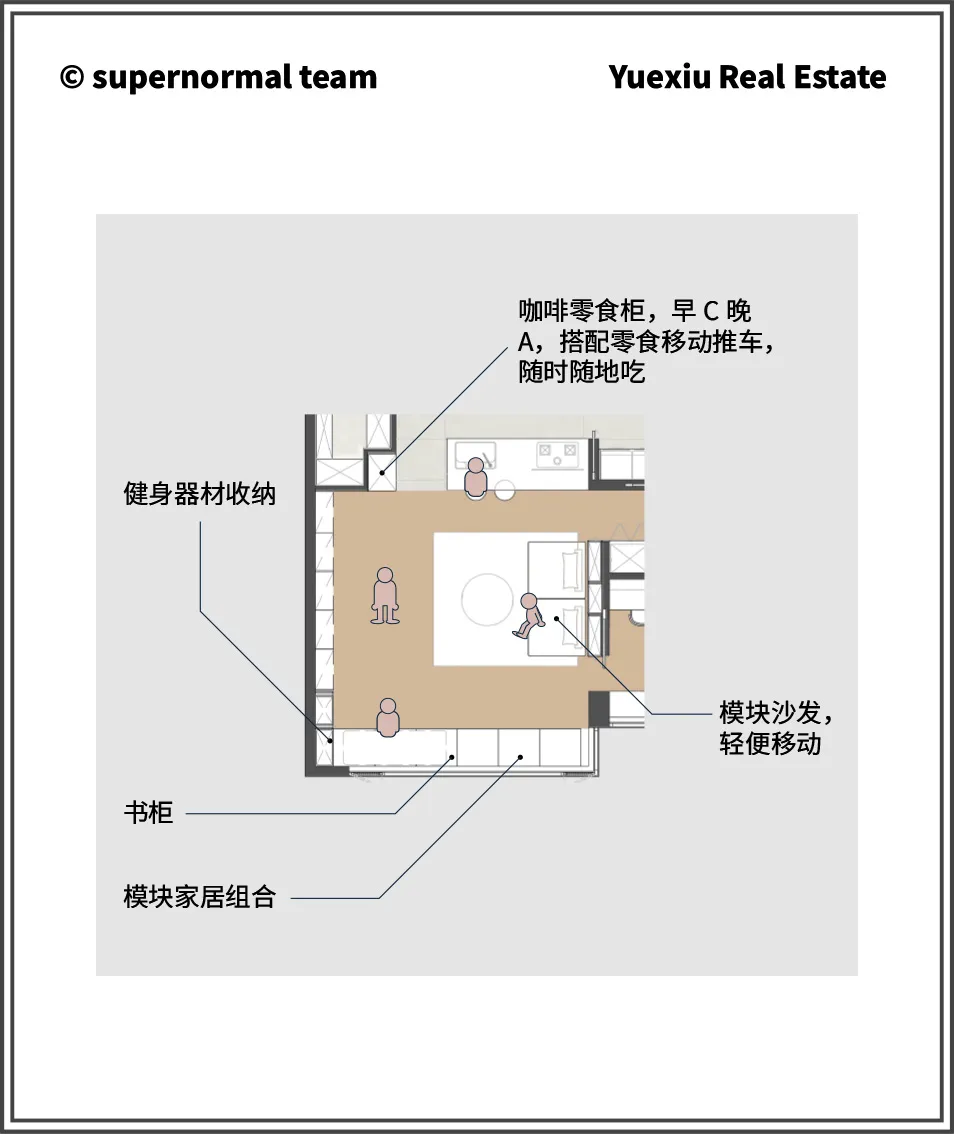
Floor plan of a residential apartment layout with highlighted furniture and functional zones.

Apartment Room Design Technical Plan

interior design · mixed media · apartment layout

A detailed technical drawing of an apartment's interior space, showcasing a modular living room layout, a kitchen area with storage, and an exercise equipment s

Tags

apartmentlayoutinterior-designtechnical-planmodular-living-room

Apartment Room Design Technical Plan

interior design · mixed media · apartment layout

A detailed technical drawing of an apartment's interior space, showcasing a modular living room layout, a kitchen area with storage, and an exercise equipment s

Tags

apartmentlayoutinterior-designtechnical-planmodular-living-room

About this design

Floor plan of a residential apartment layout with highlighted furniture and functional zones.

Style
interior design
Materials
mixed media
Subject
apartment layout

Related interior design designs

  • Modern apartment with a glass balcony overlooking a cityscape during dusk, featuring a marble dining table and a white sofa.Apartment View with Marble Table
  • aqua-colored room with a blue tiled floor featuring a unique pattern of small squares and scattered tiles, creating a bright and inviting atmosphereaqua-colored Room with Blue Tile Pattern
  • Mannequins dressed in outdoor gear in a retail space with wood and glass structuresArc'teryx Academy Retail Space
  • An overhead view of a vibrant arcade game room with colorful metal structures and neon signage.Arcade Game Room Metallic
  • A modern entryway with an arched doorway adorned with decorative objects.Archway Display
  • A room with an arched doorway featuring a textured concrete wall, wooden flooring, and a modern sofa in a geometric, minimaliArchitectural Detail of Concrete Entity
  • A view of a modern architectural entryway featuring an arched glass door, wooden flooring, and a potted plant in the backgrouArchitectural Entryway with Glass Door
  • Interior design featuring intricately woven cardboard knots in a architectural spaceArchitectural Interior: Cardboard Knots Detail