FeelDesign LogoFeelDesign

Architectural Cladding Wood Shingles

Modern Floor Plan Concept
Modern Floor Plan Concept

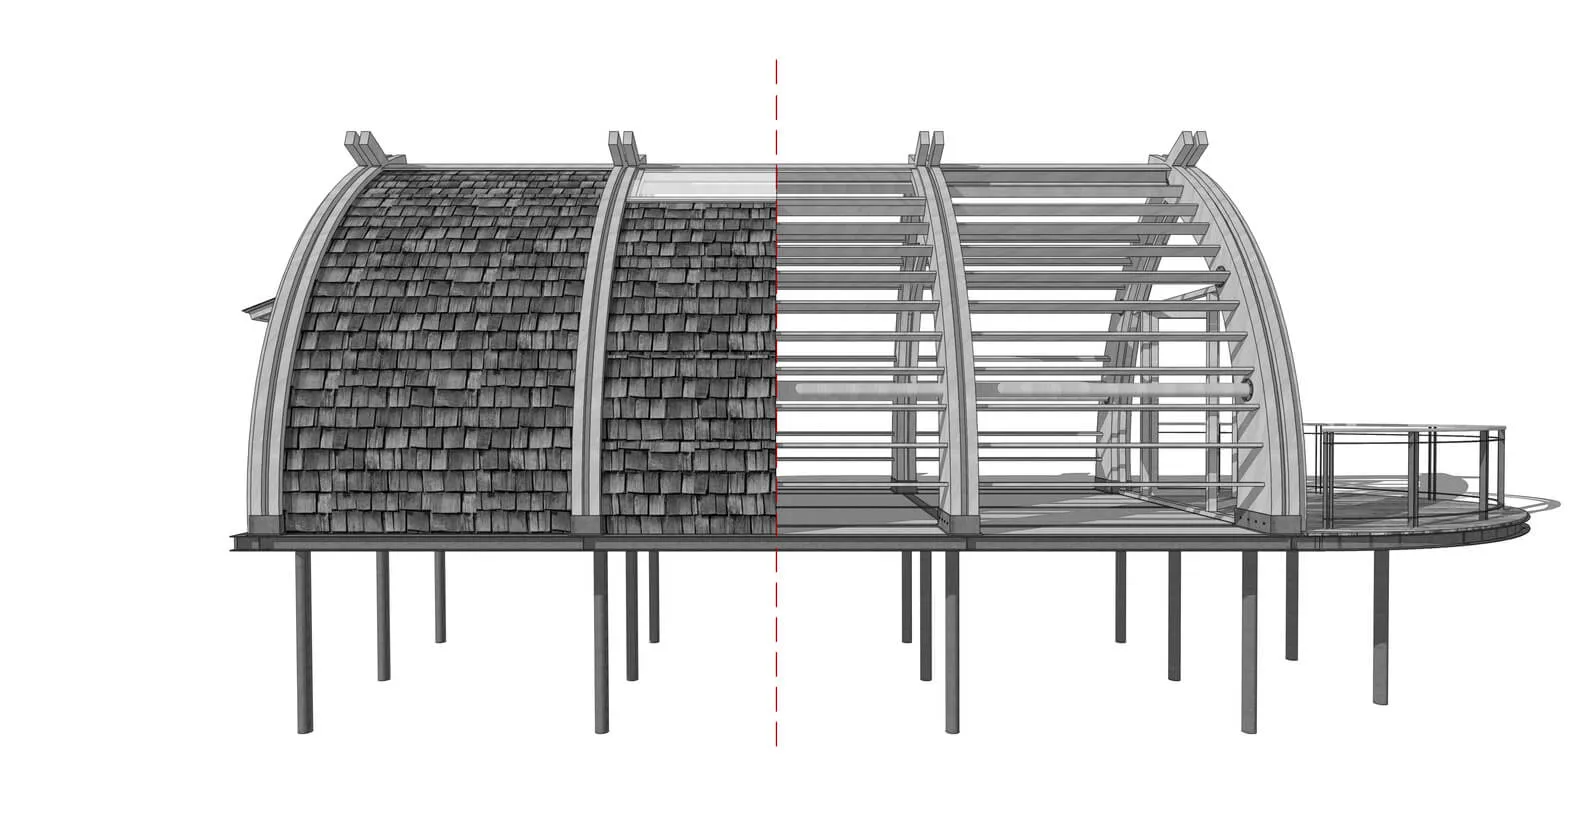
Cross-sectional view of a building showcasing wood shingles on the exterior.

Architectural Cladding Wood Shingles

architecture · wood · building cladding

Architectural design showcasing innovative exterior cladding solutions with wood shingles.

Tags

architectureexteriorwoodcladdingshingles

Architectural Cladding Wood Shingles

architecture · wood · building cladding

Architectural design showcasing innovative exterior cladding solutions with wood shingles.

Tags

architectureexteriorwoodcladdingshingles

About this design

Cross-sectional view of a building showcasing wood shingles on the exterior.

Style
architecture
Materials
wood
Subject
building cladding

Related architecture designs

  • Modern patio featuring brick walls and concrete patio area with a tree.Modern Interior: Brick and Concrete Patio
  • A child wearing a red jacket walks through a concrete corridorModern Corridor Concrete
  • Floor plan for a modern residential building with detailed layout of rooms and amenities.Modern Residential Floor Plan
  • Modern interior design featuring a wooden grid panel with a grid of small, square openings allowing light to filter through.Modern Wooden Grid Panel
  • A detailed architectural floor plan depicting a residential home with surrounding vegetation, rock formations, and concrete sResidential Home Ground Plan
  • A modern interior space featuring a brick floor and walls, with a concrete ceiling and natural light.Modern Interior Brick Floor
  • A modern architectural interior featuring exposed concrete walls and stairs.Modern Interior Concrete Architecture
  • Modern bathroom featuring marble walls and floor, large window with natural light, and sleek black fixtures.Modern Marble Bathroom Design

Architectural Cladding Wood Shingles

Modern Floor Plan Concept

Modern Floor Plan Concept

Cross-sectional view of a building showcasing wood shingles on the exterior.

Architectural Cladding Wood Shingles

architecture · wood · building cladding

Architectural design showcasing innovative exterior cladding solutions with wood shingles.

Tags

architectureexteriorwoodcladdingshingles

Architectural Cladding Wood Shingles

architecture · wood · building cladding

Architectural design showcasing innovative exterior cladding solutions with wood shingles.

Tags

architectureexteriorwoodcladdingshingles

About this design

Cross-sectional view of a building showcasing wood shingles on the exterior.

Style
architecture
Materials
wood
Subject
building cladding

Related architecture designs

  • Modern patio featuring brick walls and concrete patio area with a tree.Modern Interior: Brick and Concrete Patio
  • A child wearing a red jacket walks through a concrete corridorModern Corridor Concrete
  • Floor plan for a modern residential building with detailed layout of rooms and amenities.Modern Residential Floor Plan
  • Modern interior design featuring a wooden grid panel with a grid of small, square openings allowing light to filter through.Modern Wooden Grid Panel
  • A detailed architectural floor plan depicting a residential home with surrounding vegetation, rock formations, and concrete sResidential Home Ground Plan
  • A modern interior space featuring a brick floor and walls, with a concrete ceiling and natural light.Modern Interior Brick Floor
  • A modern architectural interior featuring exposed concrete walls and stairs.Modern Interior Concrete Architecture
  • Modern bathroom featuring marble walls and floor, large window with natural light, and sleek black fixtures.Modern Marble Bathroom Design