FeelDesign LogoFeelDesign

Architectural Floor Plan Concrete

Sophisticated Living Room Interior
Sophisticated Living Room Interior

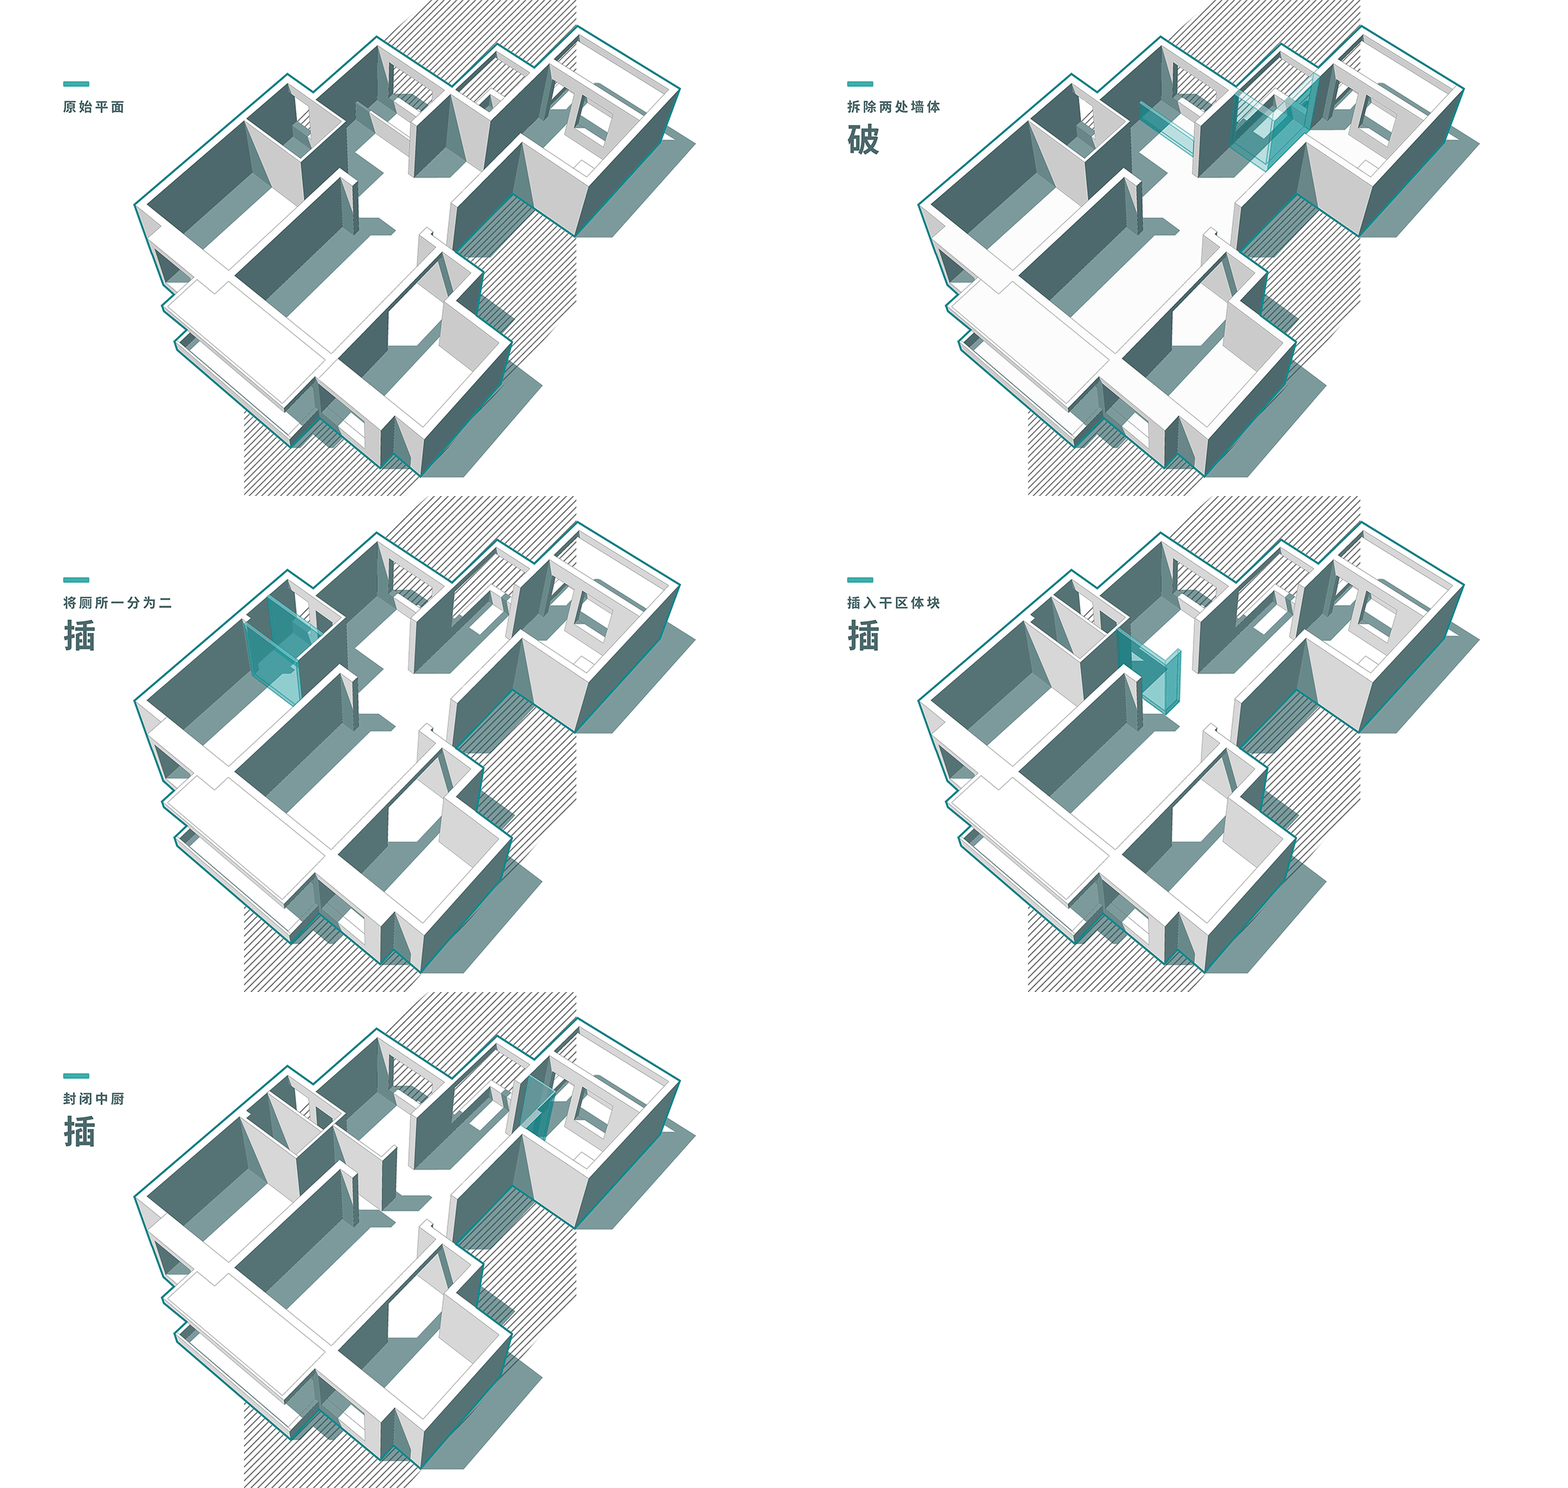
A 3D architectural floor plan depicting a modern concrete structure with open spaces and clear lines.

Architectural Floor Plan Concrete

architecture · concrete · floor plan

Modern architectural design showcasing open spaces and clear lines for space optimization and functionality.

Tags

architecturemodernconcretefloor-planopen-spaces

Architectural Floor Plan Concrete

architecture · concrete · floor plan

Modern architectural design showcasing open spaces and clear lines for space optimization and functionality.

Tags

architecturemodernconcretefloor-planopen-spaces

About this design

A 3D architectural floor plan depicting a modern concrete structure with open spaces and clear lines.

Style
architecture
Materials
concrete
Subject
floor plan

Related architecture designs

  • A modern architectural design featuring concrete steps and a concrete wall with a water feature, set against a natural mountaModern Landscape Concrete Steps
  • A modern, multi-story resort building with large windows and wooden accents, surrounded by lush greenery and mountains in theMountain-View Resort Building at Evening
  • Modern commercial interior with metallic glass and metal features.Modern Commercial Interior with Glass and Metal
  • A modern building with a concrete exterior featuring geometric lines and a rooftop patio.Modern Concrete Building Exterior
  • Modern concrete building facade with balconies and greenery.Modern Concrete Building Exterior
  • Concrete building with balconies and streetlight hanging from wireConcrete Building Exterior
  • Modern metal exterior of a hotel buildingSuite Hotel Metal Exterior
  • Multiple floor plans of modern residential architectures on a white background.Modern Architecture Floors

Architectural Floor Plan Concrete

Sophisticated Living Room Interior

Sophisticated Living Room Interior

A 3D architectural floor plan depicting a modern concrete structure with open spaces and clear lines.

Architectural Floor Plan Concrete

architecture · concrete · floor plan

Modern architectural design showcasing open spaces and clear lines for space optimization and functionality.

Tags

architecturemodernconcretefloor-planopen-spaces

Architectural Floor Plan Concrete

architecture · concrete · floor plan

Modern architectural design showcasing open spaces and clear lines for space optimization and functionality.

Tags

architecturemodernconcretefloor-planopen-spaces

About this design

A 3D architectural floor plan depicting a modern concrete structure with open spaces and clear lines.

Style
architecture
Materials
concrete
Subject
floor plan

Related architecture designs

  • A modern architectural design featuring concrete steps and a concrete wall with a water feature, set against a natural mountaModern Landscape Concrete Steps
  • A modern, multi-story resort building with large windows and wooden accents, surrounded by lush greenery and mountains in theMountain-View Resort Building at Evening
  • Modern commercial interior with metallic glass and metal features.Modern Commercial Interior with Glass and Metal
  • A modern building with a concrete exterior featuring geometric lines and a rooftop patio.Modern Concrete Building Exterior
  • Modern concrete building facade with balconies and greenery.Modern Concrete Building Exterior
  • Concrete building with balconies and streetlight hanging from wireConcrete Building Exterior
  • Modern metal exterior of a hotel buildingSuite Hotel Metal Exterior
  • Multiple floor plans of modern residential architectures on a white background.Modern Architecture Floors