FeelDesign LogoFeelDesign

Architectural Floor Plan

Sophisticated Exterior Collection
Sophisticated Exterior Collection

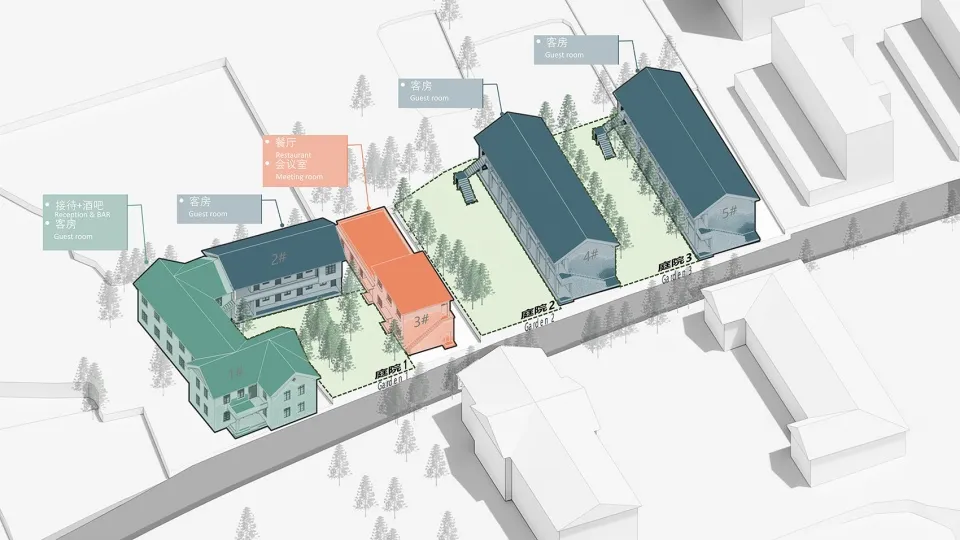
Detailed architectural floor plan of a building with labeled rooms and zones.

Architectural Floor Plan

space design · mixed materials · architectural floor plan

Detailed architectural representation showcasing room layout and structural components.

Tags

architecturefloor-planinterior-designbuilding-layoutspaces-composition

Architectural Floor Plan

space design · mixed materials · architectural floor plan

Detailed architectural representation showcasing room layout and structural components.

Tags

architecturefloor-planinterior-designbuilding-layoutspaces-composition

About this design

Detailed architectural floor plan of a building with labeled rooms and zones.

Style
space design
Materials
mixed materials
Subject
architectural floor plan

Related space design designs

  • A series of architectural renderings illustrating the design process of a spaceArchitectural Rendering of Space Design
  • A digital rendering featuring three color blocks, including Tea Mouser, Dark Yellow, and Sage Grey.Color Blocks Rendering
  • A digital space display featuring vibrant pink and purple colors and geometric patterns.Digital Space Display Interior
  • Modern coffee shop interior with wood and concrete archesModern Coffee Shop with Wood and Concrete Arches
  • A modern garden center with a white building facade, greenery, and hammocks.Modern Garden Center
  • A modern indoor Japanese garden featuring a wooden wall, bamboo structure, stone basin, and lush green plants.Modern Indoor Japanese Garden with Wood, Bamboo, a
  • Modern interior space featuring a concrete intersection with arch windows and a dark wooden counter.Modern Interior Intersection Concrete
  • Modern interior space featuring wooden beams and concrete flooring.Modern Interior with Wooden Beams and Concrete Flo