FeelDesign LogoFeelDesign

Architectural Interior Playground Metal Net

Classic Retail Interior
Classic Retail Interior

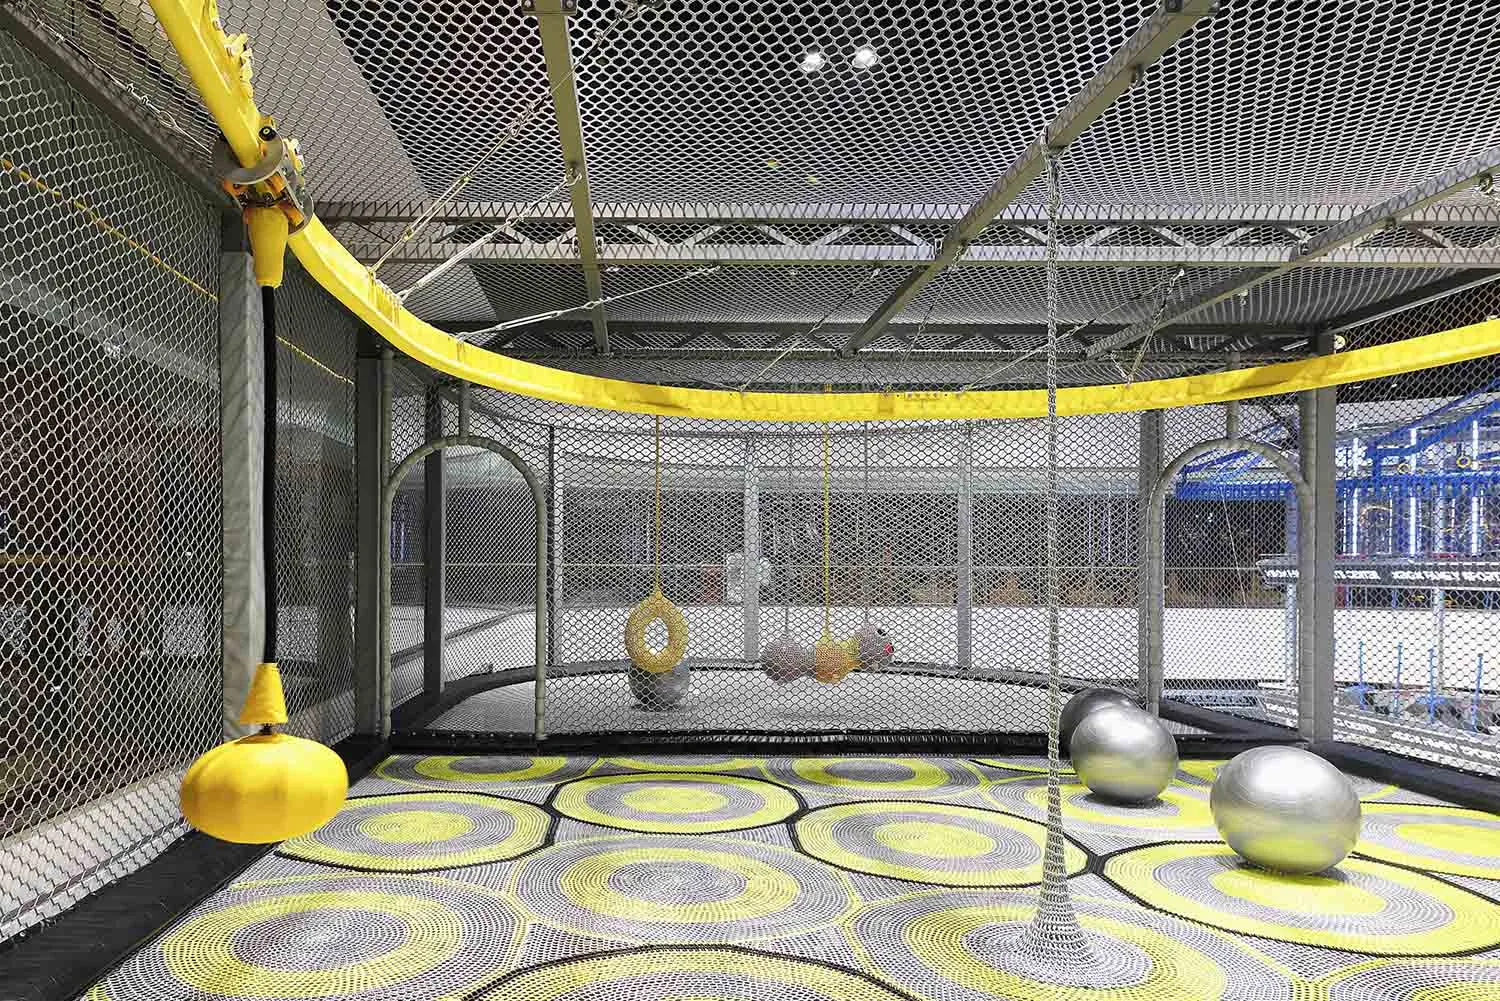
Playground interior with netted walls, metal poles, and suspended balls inside a large, enclosed space with patterned floorin

Architectural Interior Playground Metal Net

architectural interior · metal and net · playground interior

'Architectural Interior Playground Metal Net': A spacious and enclosed children's playground area with netted walls, metal structural beams, and suspended decor

Tags

architecturalinteriorplaygroundmetalnet

About this design

Playground interior with netted walls, metal poles, and suspended balls inside a large, enclosed space with patterned floorin

Style
architectural interior
Materials
metal and net
Subject
playground interior

Related architectural interior designs

  • Stone carving designed to enhance the architectural style of an interior space, featuring intricate details and craftsmanshipArchitectural Interior Stone Carving
  • An architectural interior featuring illuminated wooden panels casting geometric shadows on the floor.Architectural Interior with Wooden Lighting
  • Modern living room with concrete walls and wooden seating, featuring a green plant on a white table and a concrete beam overhArchitectural Living Room with Concrete and Wood
  • A concrete conduit with a circular opening at the end, showcasing a minimalist architectural design.Architecture Interior Concrete Conduit
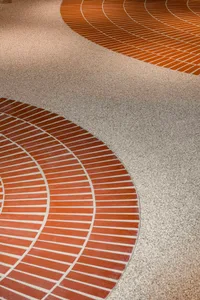
Modern interior design featuring a unique pattern of red and white tiles combined with grey cement, highlighting architectura
Brick and Concrete Floor Patterns Interior
  • Contemporary outdoor garden space featuring wood structures and large glass windowsContemporary Outdoor Space: Wood and Glass
  • An interior wooden corridor with illuminated flooring and wallsCorridor Interior with Wooden Walls and Lighting
  • A dark wood panelled entrance with frosted glass panels, illuminated by a warm light fixture above.Dark Wood Panelled Entrance with Frosted Glass Pan