FeelDesign LogoFeelDesign

Architectural Interior Stone Hallway

Minimalist Exterior Concept
Minimalist Exterior Concept

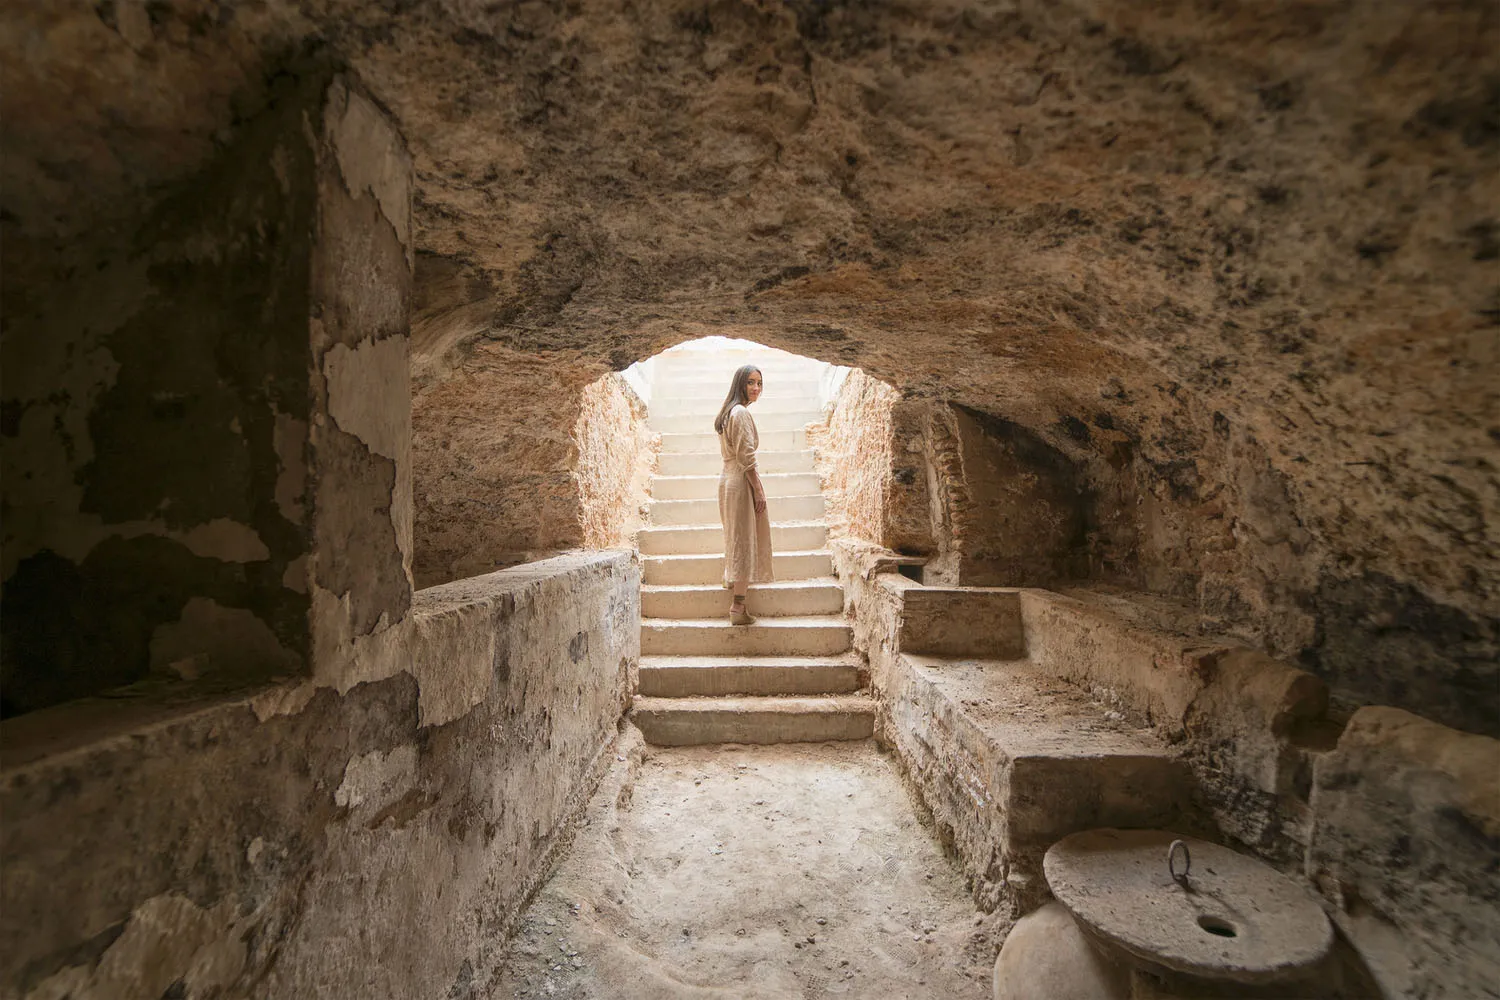
A woman standing in a stone hallway with steps leading up to a brightly lit area.

Architectural Interior Stone Hallway

architectural · stone · interior

Architectural design showcasing interior space featuring stone materials for ancient or historical context.

Tags

architectureinterior designstone materialsancienthistorical context

Architectural Interior Stone Hallway

architectural · stone · interior

Architectural design showcasing interior space featuring stone materials for ancient or historical context.

Tags

architectureinterior designstone materialsancienthistorical context

About this design

A woman standing in a stone hallway with steps leading up to a brightly lit area.

Style
architectural
Materials
stone
Subject
interior

Related architectural designs

  • Modern residential mansion featuring extensive use of granite, glass, and wooden elements.Modern Residential Mansion Granite and Glass
  • A textured brick exterior wall and floor with a window.Brick Exterior Architecture
  • A 3D rendering of a modern office space featuring a cube-shaped room with windows.Modern Office Cube Space Window
  • A detailed roof floor plan with a concrete garden and pavilion areas surrounded by green plants and a technical area.Roof Floor Plan: Concrete Garden and Pavilion
  • Modern rooftop terrace with concrete pools, lounge seating, and a pergolaModern Rooftop Terrace with Concrete Pools
  • Modern interior space layout designed with a square shapeModern Interior Square Layout
  • A modern living space featuring a comfortable lounger, high stools, and a sleek bar counter.Modern Living Space with Concrete Details
  • A modern concrete house with a wooden door and a small tree in front of it, set against a clear blue sky.Modern Concrete House Exterior

Architectural Interior Stone Hallway

Minimalist Exterior Concept

Minimalist Exterior Concept

A woman standing in a stone hallway with steps leading up to a brightly lit area.

Architectural Interior Stone Hallway

architectural · stone · interior

Architectural design showcasing interior space featuring stone materials for ancient or historical context.

Tags

architectureinterior designstone materialsancienthistorical context

Architectural Interior Stone Hallway

architectural · stone · interior

Architectural design showcasing interior space featuring stone materials for ancient or historical context.

Tags

architectureinterior designstone materialsancienthistorical context

About this design

A woman standing in a stone hallway with steps leading up to a brightly lit area.

Style
architectural
Materials
stone
Subject
interior

Related architectural designs

  • Modern residential mansion featuring extensive use of granite, glass, and wooden elements.Modern Residential Mansion Granite and Glass
  • A textured brick exterior wall and floor with a window.Brick Exterior Architecture
  • A 3D rendering of a modern office space featuring a cube-shaped room with windows.Modern Office Cube Space Window
  • A detailed roof floor plan with a concrete garden and pavilion areas surrounded by green plants and a technical area.Roof Floor Plan: Concrete Garden and Pavilion
  • Modern rooftop terrace with concrete pools, lounge seating, and a pergolaModern Rooftop Terrace with Concrete Pools
  • Modern interior space layout designed with a square shapeModern Interior Square Layout
  • A modern living space featuring a comfortable lounger, high stools, and a sleek bar counter.Modern Living Space with Concrete Details
  • A modern concrete house with a wooden door and a small tree in front of it, set against a clear blue sky.Modern Concrete House Exterior