FeelDesign LogoFeelDesign

Architecture Interior Multi-layered

Elegant Cafe Project
Elegant Cafe Project

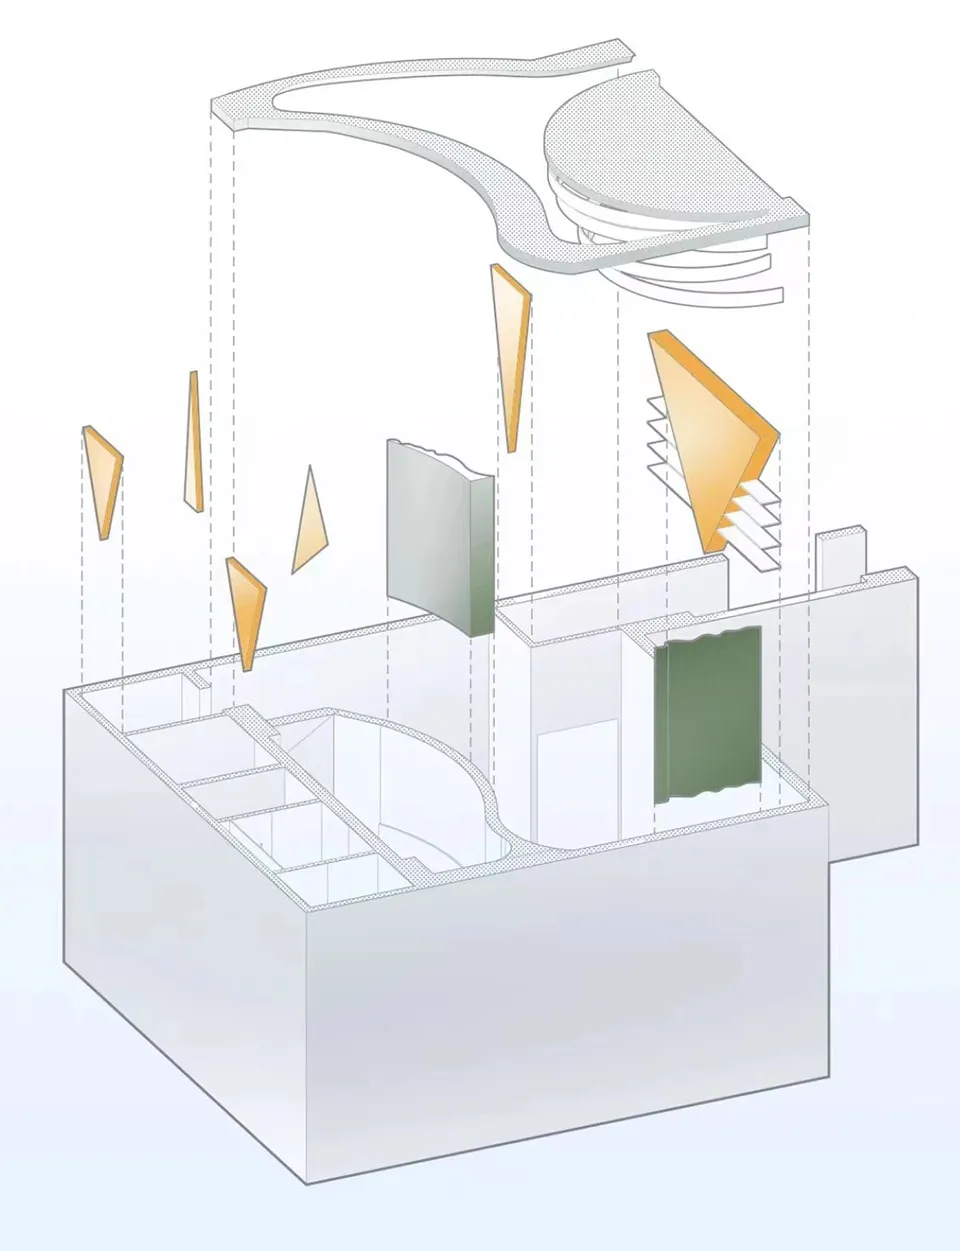
Sectional architectural drawing of an interior space with multiple layers and materials.

Architecture Interior Multi-layered

architecture · multi layered, mixed media · interior

IndustrialInteriorsFloor planSpatial composition

Tags

architectureinteriorindustrialfloor planspatial composition

Architecture Interior Multi-layered

architecture · multi layered, mixed media · interior

IndustrialInteriorsFloor planSpatial composition

Tags

architectureinteriorindustrialfloor planspatial composition

About this design

Sectional architectural drawing of an interior space with multiple layers and materials.

Style
architecture
Materials
multi layered, mixed media
Subject
interior

Related architecture designs

  • Floor plan of a modern residential house showing various rooms and wings.Modern Residential House Layout
  • Minimalist exterior design featuring a concrete wall and wooden door.Modern Concrete Entryway
  • White minimalist staircase with white walls and railings.White Stairway Minimalist White Interior
  • A modern interior space featuring concrete elements.Modern Interior Concrete Space
  • A sleek modern gallery space featuring glass walls, exposed brick, and stone elements.Modern Gallery Glass Brick Stones
  • A modern bathroom with marble finishes and an arched doorway.Modern Bathroom with Marble
  • A contemporary steel door handle mounted on a brown wooden surface with a rectangular cutout detail.Modern Door Handle Steel
  • Modern high-rise office building with glass facade, steel and concrete materialsModern Office High-Rise

Architecture Interior Multi-layered

Elegant Cafe Project

Elegant Cafe Project

Sectional architectural drawing of an interior space with multiple layers and materials.

Architecture Interior Multi-layered

architecture · multi layered, mixed media · interior

IndustrialInteriorsFloor planSpatial composition

Tags

architectureinteriorindustrialfloor planspatial composition

Architecture Interior Multi-layered

architecture · multi layered, mixed media · interior

IndustrialInteriorsFloor planSpatial composition

Tags

architectureinteriorindustrialfloor planspatial composition

About this design

Sectional architectural drawing of an interior space with multiple layers and materials.

Style
architecture
Materials
multi layered, mixed media
Subject
interior

Related architecture designs

  • Floor plan of a modern residential house showing various rooms and wings.Modern Residential House Layout
  • Minimalist exterior design featuring a concrete wall and wooden door.Modern Concrete Entryway
  • White minimalist staircase with white walls and railings.White Stairway Minimalist White Interior
  • A modern interior space featuring concrete elements.Modern Interior Concrete Space
  • A sleek modern gallery space featuring glass walls, exposed brick, and stone elements.Modern Gallery Glass Brick Stones
  • A modern bathroom with marble finishes and an arched doorway.Modern Bathroom with Marble
  • A contemporary steel door handle mounted on a brown wooden surface with a rectangular cutout detail.Modern Door Handle Steel
  • Modern high-rise office building with glass facade, steel and concrete materialsModern Office High-Rise