FeelDesign LogoFeelDesign

Architecture Rendered Space Blueprint

Contemporary Floor Plan Design
Contemporary Floor Plan Design

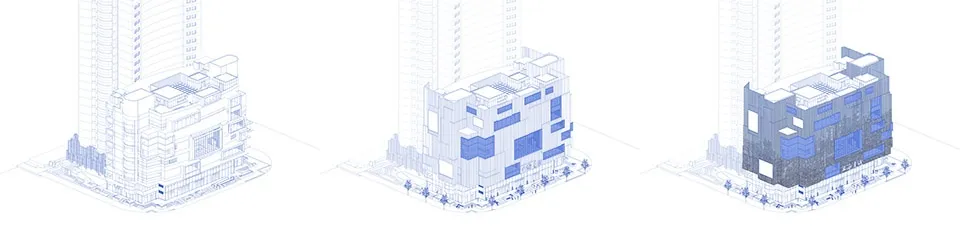
Blueprint image depicting the architectural rendering of an urban space

Architecture Rendered Space Blueprint

architecture · blueprint · rendered/photographic space

Architectural Space showcasing Building blocks with Blueprint detailing.

Tags

architectureurbanrenderedblueprintspace

Architecture Rendered Space Blueprint

architecture · blueprint · rendered/photographic space

Architectural Space showcasing Building blocks with Blueprint detailing.

Tags

architectureurbanrenderedblueprintspace

About this design

Blueprint image depicting the architectural rendering of an urban space

Style
architecture
Materials
blueprint
Subject
rendered/photographic space

Related architecture designs

  • A series of six architectural renderings illustrating the design process of a building.Architecture Rendered Space Interior Design
  • Series of architectural renderings showcasing different interior spaces with concrete and coral red color schemes.Architecture Rendered Spaces Concrete Coral Red
  • 3D architectural rendering of a cityscape with skyscrapers and airplanesArchitecture Rendering Cityscape
  • An image of a facade renovation showcasing precast concrete elements and stone textures.Architecture Renovation: Facade Rendering
  • 3D rendering of a renovated architectural space showcasing brick, terracotta, and wooden materials.Architecture Renovation Rendition Rendered Space
  • Detailed floor plan of a residential building with dimensions and structural layout.Architecture Residential Floor Plan Dimensions
  • A modern residential architecture featuring metal, glass, and wood materials.Architecture Residential Metal Glass Wood
  • Concrete and glass rooftop architecture planArchitecture Roof Concrete Glass Plan Floor