FeelDesign LogoFeelDesign

Attic Conversion Concept Plan

Chic Floor Plan Concept
Chic Floor Plan Concept

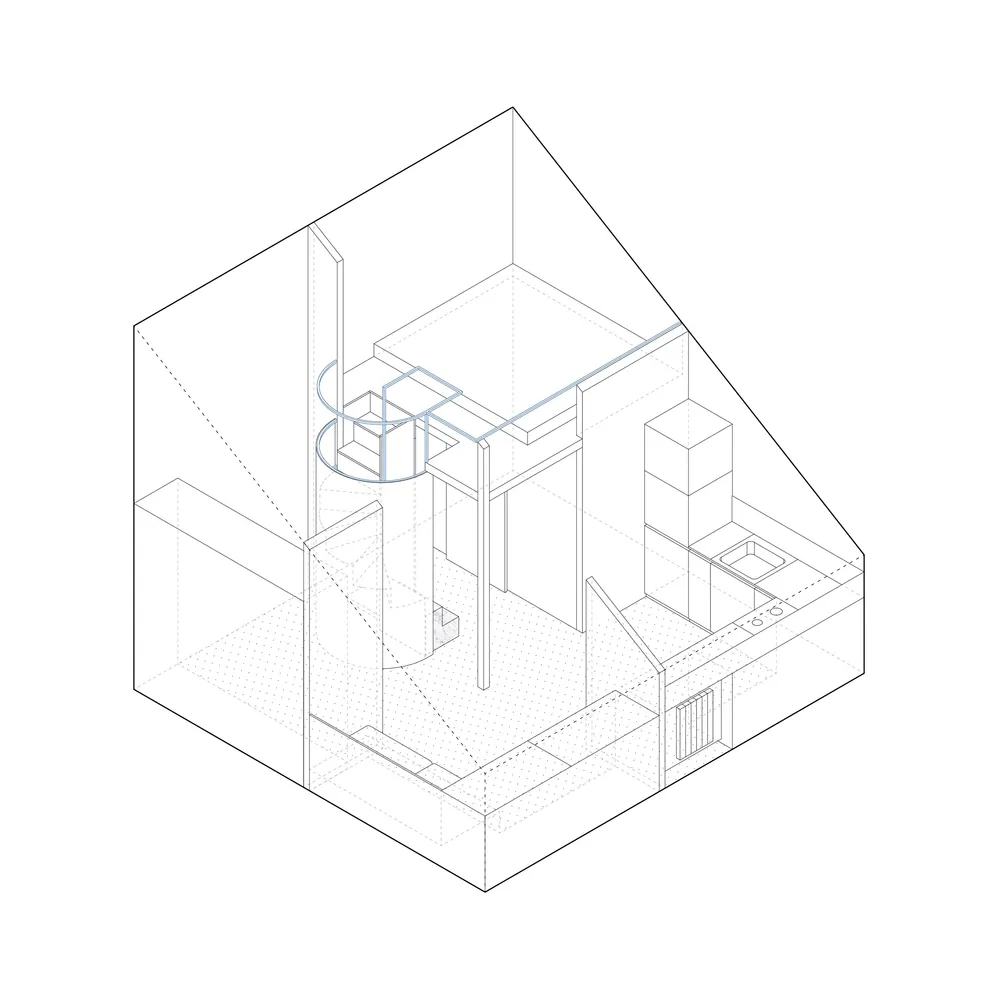
Isometric diagram of an attic conversion featuring a spiral staircase and mixed materials.

Attic Conversion Concept Plan

architecture · mixed · residential space

Attic conversion design features a multi-level layout with a spiral staircase leading to living spaces, showcasing efficient use of space in a residential atti

Tags

attic conversionresidential designspace optimizationmixed materialsdesign concept

Attic Conversion Concept Plan

architecture · mixed · residential space

Attic conversion design features a multi-level layout with a spiral staircase leading to living spaces, showcasing efficient use of space in a residential atti

Tags

attic conversionresidential designspace optimizationmixed materialsdesign concept

About this design

Isometric diagram of an attic conversion featuring a spiral staircase and mixed materials.

Style
architecture
Materials
mixed
Subject
residential space

Related architecture designs

  • A modern landscape featuring a brick path and circular glass table surrounded by rocks and grass.Modern Landscape with Brick
  • A detailed architectural blueprint of a modern house, including rooms, layout, and dimensions.Modern House Design Plan
  • A detailed architectural floor plan of a modern office layout, showing various functional zones and spaces.Modern Office Layout on Paper Plan
  • A modern residential exterior featuring a combination of brick and concrete materials.Modern Residential Exterior with Brick and Concret
  • Modern, minimalist brick church with stained glass windows and a tall tower.Modern Church Brick Exterior
  • A modern interior featuring granite surfaces with a colorful stained glass window.Modern Interior Design Granite
  • A row of urban storefronts, featuring brick and painted exteriors.Urban Storefronts with Brick and Paint
  • Urban design showing a scaffolding setup around a building corner with a poster featuring the word 'Vuca'.Vuca Corner Scaffold

Attic Conversion Concept Plan

Chic Floor Plan Concept

Chic Floor Plan Concept

Isometric diagram of an attic conversion featuring a spiral staircase and mixed materials.

Attic Conversion Concept Plan

architecture · mixed · residential space

Attic conversion design features a multi-level layout with a spiral staircase leading to living spaces, showcasing efficient use of space in a residential atti

Tags

attic conversionresidential designspace optimizationmixed materialsdesign concept

Attic Conversion Concept Plan

architecture · mixed · residential space

Attic conversion design features a multi-level layout with a spiral staircase leading to living spaces, showcasing efficient use of space in a residential atti

Tags

attic conversionresidential designspace optimizationmixed materialsdesign concept

About this design

Isometric diagram of an attic conversion featuring a spiral staircase and mixed materials.

Style
architecture
Materials
mixed
Subject
residential space

Related architecture designs

  • A modern landscape featuring a brick path and circular glass table surrounded by rocks and grass.Modern Landscape with Brick
  • A detailed architectural blueprint of a modern house, including rooms, layout, and dimensions.Modern House Design Plan
  • A detailed architectural floor plan of a modern office layout, showing various functional zones and spaces.Modern Office Layout on Paper Plan
  • A modern residential exterior featuring a combination of brick and concrete materials.Modern Residential Exterior with Brick and Concret
  • Modern, minimalist brick church with stained glass windows and a tall tower.Modern Church Brick Exterior
  • A modern interior featuring granite surfaces with a colorful stained glass window.Modern Interior Design Granite
  • A row of urban storefronts, featuring brick and painted exteriors.Urban Storefronts with Brick and Paint
  • Urban design showing a scaffolding setup around a building corner with a poster featuring the word 'Vuca'.Vuca Corner Scaffold