FeelDesign LogoFeelDesign

Attic Dining Nook with Sloped Ceiling and Oak Floor

Belgian Geestel Minimalist Villa
Belgian Geestel Minimalist Villa

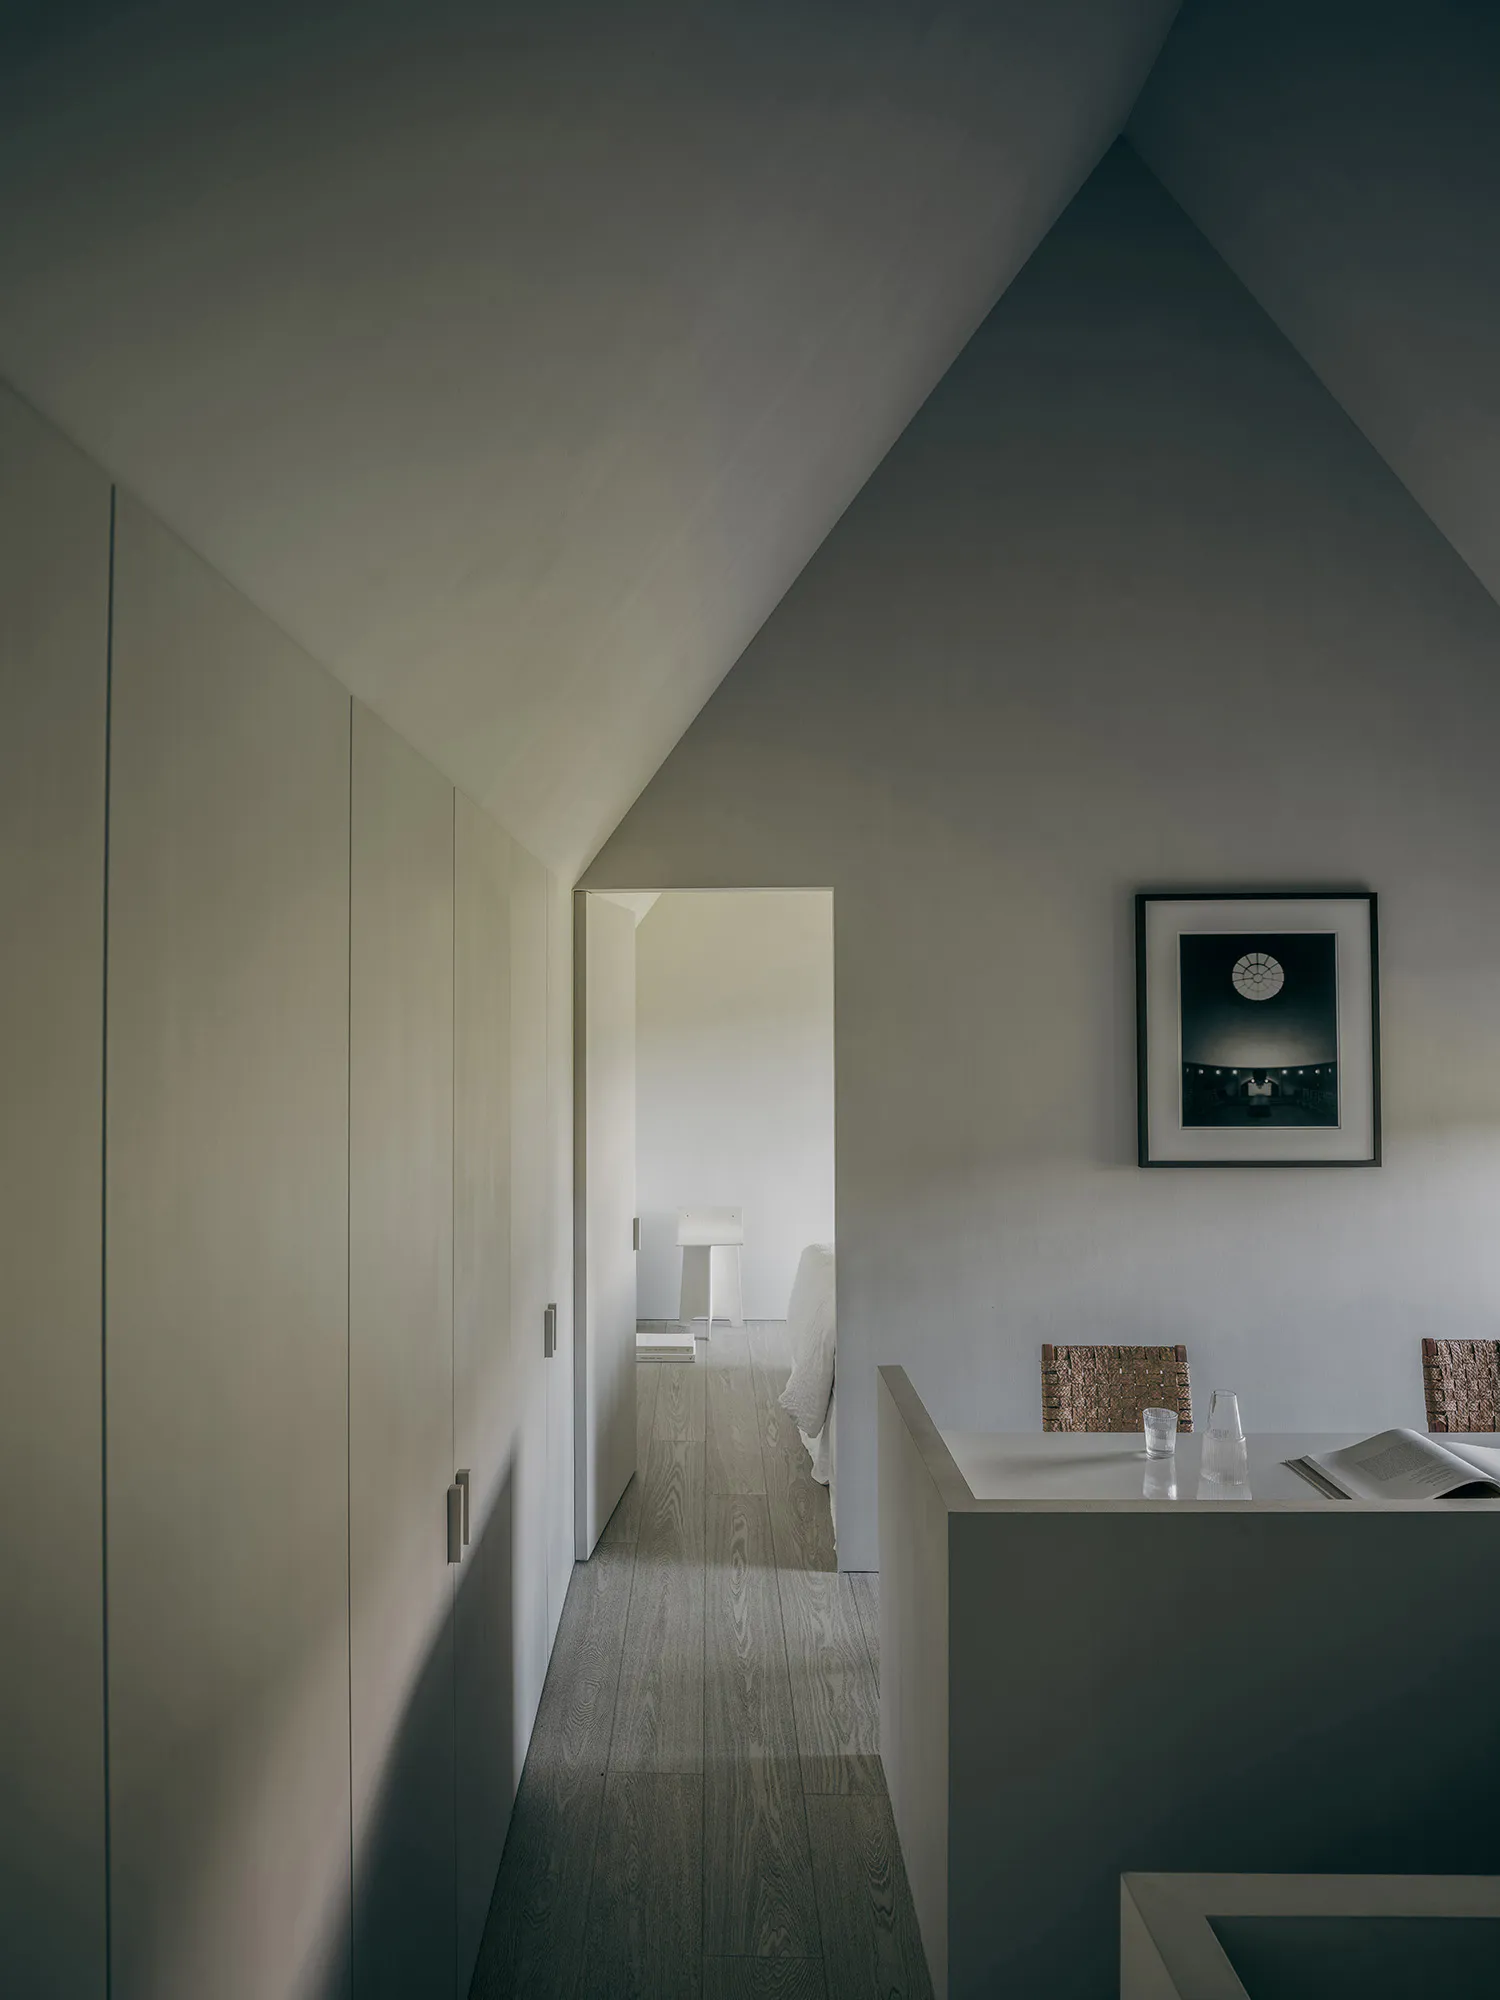
Minimalist attic interior with a long white built-in cabinet on the left, a sloped white ceiling, light oak wood flooring, and a concrete dining table with woven chairs on the right. A framed black and white photograph of a circular architectural structure hangs on the wall. An open doorway reveals a bedroom with a bed in the background.

Attic Dining Nook with Sloped Ceiling and Oak Floor

minimalist interior · oak flooring · attic dining room

A serene attic dining area bathed in soft natural light, featuring a dramatic sloped ceiling and warm oak flooring.

Tags

minimalist atticsloped ceilingoak flooringconcrete dining tableserene interior

Attic Dining Nook with Sloped Ceiling and Oak Floor

minimalist interior · oak flooring · attic dining room

A serene attic dining area bathed in soft natural light, featuring a dramatic sloped ceiling and warm oak flooring.

Tags

minimalist atticsloped ceilingoak flooringconcrete dining tableserene interior

About this design

This minimalist attic space showcases a harmonious blend of architectural honesty and serene functionality. The dominant palette consists of soft whites, warm greys, and natural wood tones, creating a calming, monochromatic atmosphere. The most striking feature is the dramatic sloped ceiling that follows the roofline, adding architectural interest and a sense of volume to the compact area. Materials are kept simple yet tactile: smooth painted walls, substantial concrete elements for the dining counter, light oak flooring with visible grain that grounds the space, and textured woven seats that introduce organic warmth. Lighting is soft and directional, casting gentle shadows that emphasize the geometry of the sloped surfaces and the depth of the hallway. The spatial layout cleverly integrates storage with a full-height built-in cabinet along one wall, while the dining area sits comfortably beneath the highest point of the ceiling. An open doorway provides a glimpse into an adjacent bedroom, enhancing the sense of flow. This room perfectly suits those seeking a tranquil, uncluttered retreat that celebrates natural light, honest materials, and efficient use of unconventional architectural space, ideal for a quiet meal or focused work.

Style
minimalist interior
Materials
oak flooring
Subject
attic dining room

Palette

How to get this look

  • Embrace the existing architectural lines by painting sloped ceilings and walls in the same soft off-white to create a seamless, airy feel.
  • Pair light oak flooring with concrete or stone surfaces to balance warmth and cool minimalism.
Related minimalist interior designs

  • Minimalist living room corner featuring a light oak floating console, dark wood coffee table, textured beige walls, and vertical wall sconce lighting.Beige Minimalist Living Room with Oak Console
  • Bright minimalistic living room with blue walls, couch, and cushions, accented by a pink wall and white-framed doorway.Blue Minimalist Living Space
  • A minimalist architectural alcove with smooth concrete walls and ceiling, featuring a warm oak wood cabinet at the base, illuminated by a dramatic skylight slit.Concrete Alcove with Oak Cabinet
  • Concrete and wooden closet view showcasing minimalist design.Concrete and Wood Closet View
  • Install full-height built-in cabinetry along one wall to maximize storage while maintaining clean lines.
  • Choose woven natural-fiber chairs to add subtle texture and organic contrast against smooth surfaces.
  • Select a single large-scale black and white architectural photograph to serve as a focal point on a large wall.
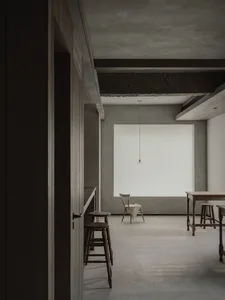
  • Minimalist open-plan dining and kitchen area featuring raw concrete walls and ceiling, wooden bar stools, a wooden dining table, a wooden chair with a draped cloth, and a single pendant light hanging in front of a large bright window.
    Concrete Dining Room with Wooden Stools and Pendant Light
  • Minimalist concrete entryway featuring a light oak console table and a tall frameless mirror against a white wall.Concrete Entryway with Oak Console and Full-Length Mirror
  • Modern minimalist interior featuring a large textured concrete wall with a stone plaque bearing the Chinese character for 'Li' or 'Propriety', a bright red wireframe bar stool, and a dark leather bench in the foreground.Concrete Entryway with Red Wire Chair
  • View through a doorway into a minimalist concrete hallway featuring a woven lounge chair, black side table, and large window with natural light.Concrete Hallway with Woven Lounge Chair