FeelDesign LogoFeelDesign

Bakery Cafe Floor Plan Technical View

Modern Retail Project
Modern Retail Project

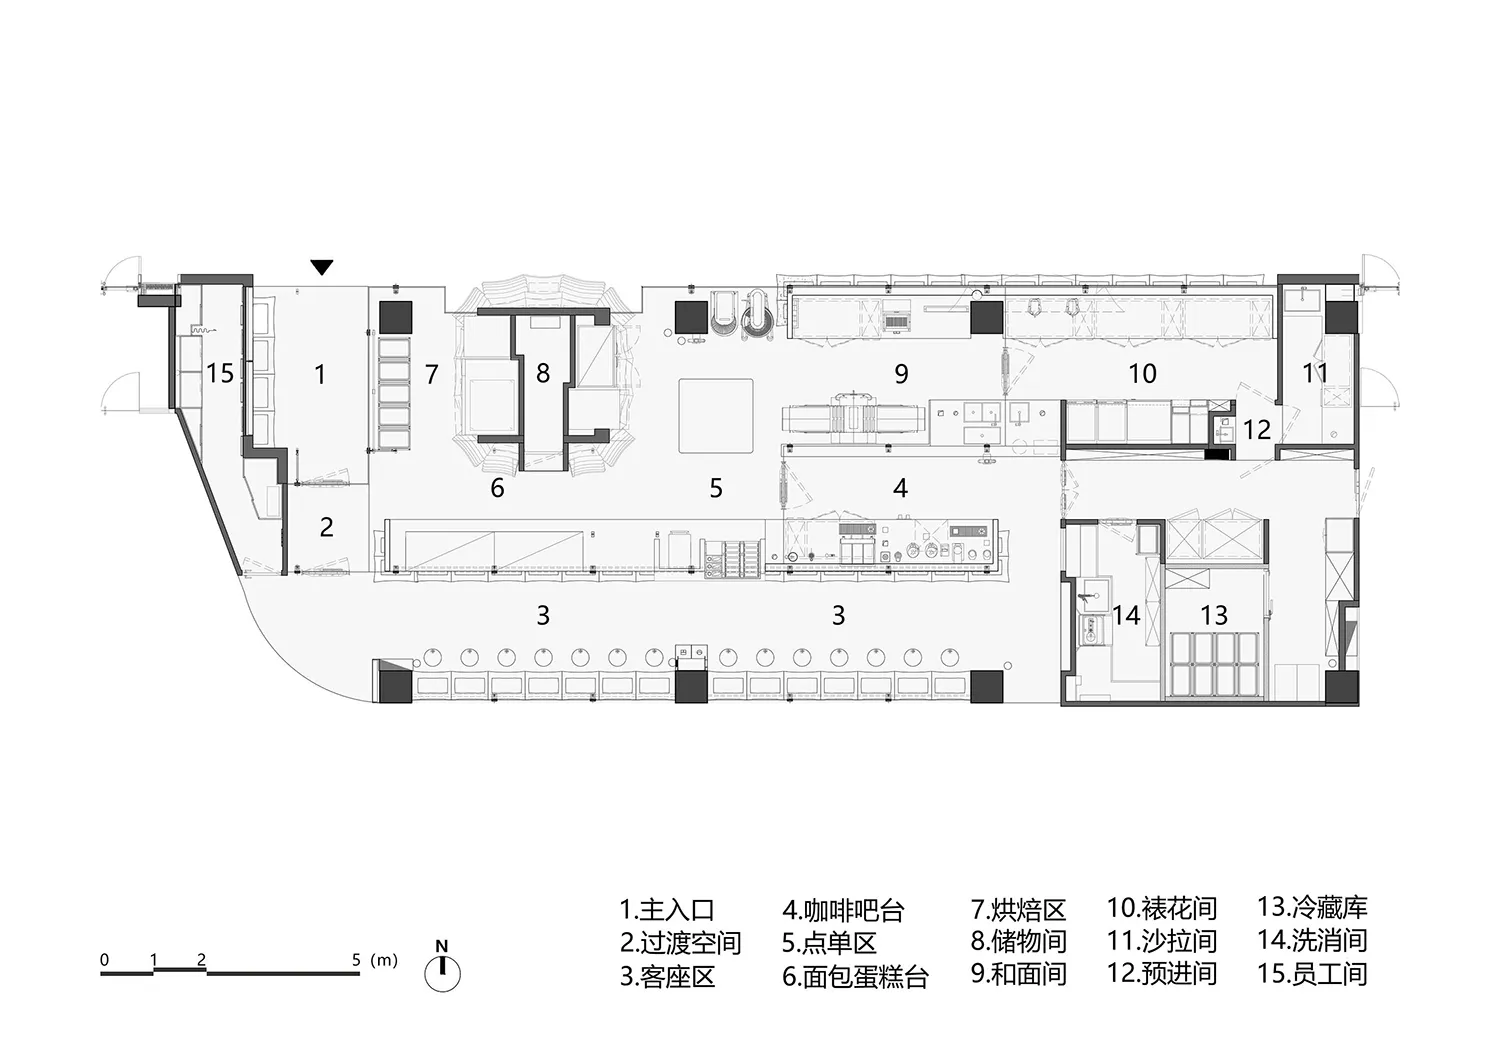
Bakery cafe floor plan showing various functional zones and equipment locations.

Bakery Cafe Floor Plan Technical View

commercial space · mixed materials · bakery cafe floor plan

A detailed technical drawing of a bakery cafe floor plan, highlighting the layout and organization of different zones.

Tags

commercial-spacebakerycafefloor-plantechnical-view

Bakery Cafe Floor Plan Technical View

commercial space · mixed materials · bakery cafe floor plan

A detailed technical drawing of a bakery cafe floor plan, highlighting the layout and organization of different zones.

Tags

commercial-spacebakerycafefloor-plantechnical-view

About this design

Bakery cafe floor plan showing various functional zones and equipment locations.

Style
commercial space
Materials
mixed materials
Subject
bakery cafe floor plan

Related commercial space designs

  • A modern building with curved walls, glass windows, and natural light, surrounded by potted plants and two parked carsModern Commercial Space with Glass Walls
  • A well-lit modern commercial space with a large glass window, potted plants, and a clean atmosphereModern Commercial Space with Greenery
  • A modern commercial space with a large glass window, concrete walls, and neutral tones, lit by daytime light possibly under cloudy skiesModern Commercial Space with Glass and Concrete
  • A modern restaurant or commercial space with a cement floor, wooden tables and chairs, and overhead lightingModern Commercial Space with Wooden Furniture
  • Bright and inviting commercial space with a large window and modern designModern Commercial Space with Large Window
  • A modern commercial building with a white facade, metal railing, and large window, bathed in natural lightModern Commercial Space with Metal Railing
  • Large commercial space with high ceiling, concrete and wood elements, natural light, and modern designModern Commercial Space with Concrete and Wood
  • A dimly lit, modern commercial space with glass and metal surfaces, featuring potted plants near windowsContemporary Commercial Space with Glass and Metal Accents

Bakery Cafe Floor Plan Technical View

Modern Retail Project

Modern Retail Project

Bakery cafe floor plan showing various functional zones and equipment locations.

Bakery Cafe Floor Plan Technical View

commercial space · mixed materials · bakery cafe floor plan

A detailed technical drawing of a bakery cafe floor plan, highlighting the layout and organization of different zones.

Tags

commercial-spacebakerycafefloor-plantechnical-view

Bakery Cafe Floor Plan Technical View

commercial space · mixed materials · bakery cafe floor plan

A detailed technical drawing of a bakery cafe floor plan, highlighting the layout and organization of different zones.

Tags

commercial-spacebakerycafefloor-plantechnical-view

About this design

Bakery cafe floor plan showing various functional zones and equipment locations.

Style
commercial space
Materials
mixed materials
Subject
bakery cafe floor plan

Related commercial space designs

  • A modern building with curved walls, glass windows, and natural light, surrounded by potted plants and two parked carsModern Commercial Space with Glass Walls
  • A well-lit modern commercial space with a large glass window, potted plants, and a clean atmosphereModern Commercial Space with Greenery
  • A modern commercial space with a large glass window, concrete walls, and neutral tones, lit by daytime light possibly under cloudy skiesModern Commercial Space with Glass and Concrete
  • A modern restaurant or commercial space with a cement floor, wooden tables and chairs, and overhead lightingModern Commercial Space with Wooden Furniture
  • Bright and inviting commercial space with a large window and modern designModern Commercial Space with Large Window
  • A modern commercial building with a white facade, metal railing, and large window, bathed in natural lightModern Commercial Space with Metal Railing
  • Large commercial space with high ceiling, concrete and wood elements, natural light, and modern designModern Commercial Space with Concrete and Wood
  • A dimly lit, modern commercial space with glass and metal surfaces, featuring potted plants near windowsContemporary Commercial Space with Glass and Metal Accents