FeelDesign LogoFeelDesign

Bar Area with Countertop and Bench

Qingdao People Coffee Bar
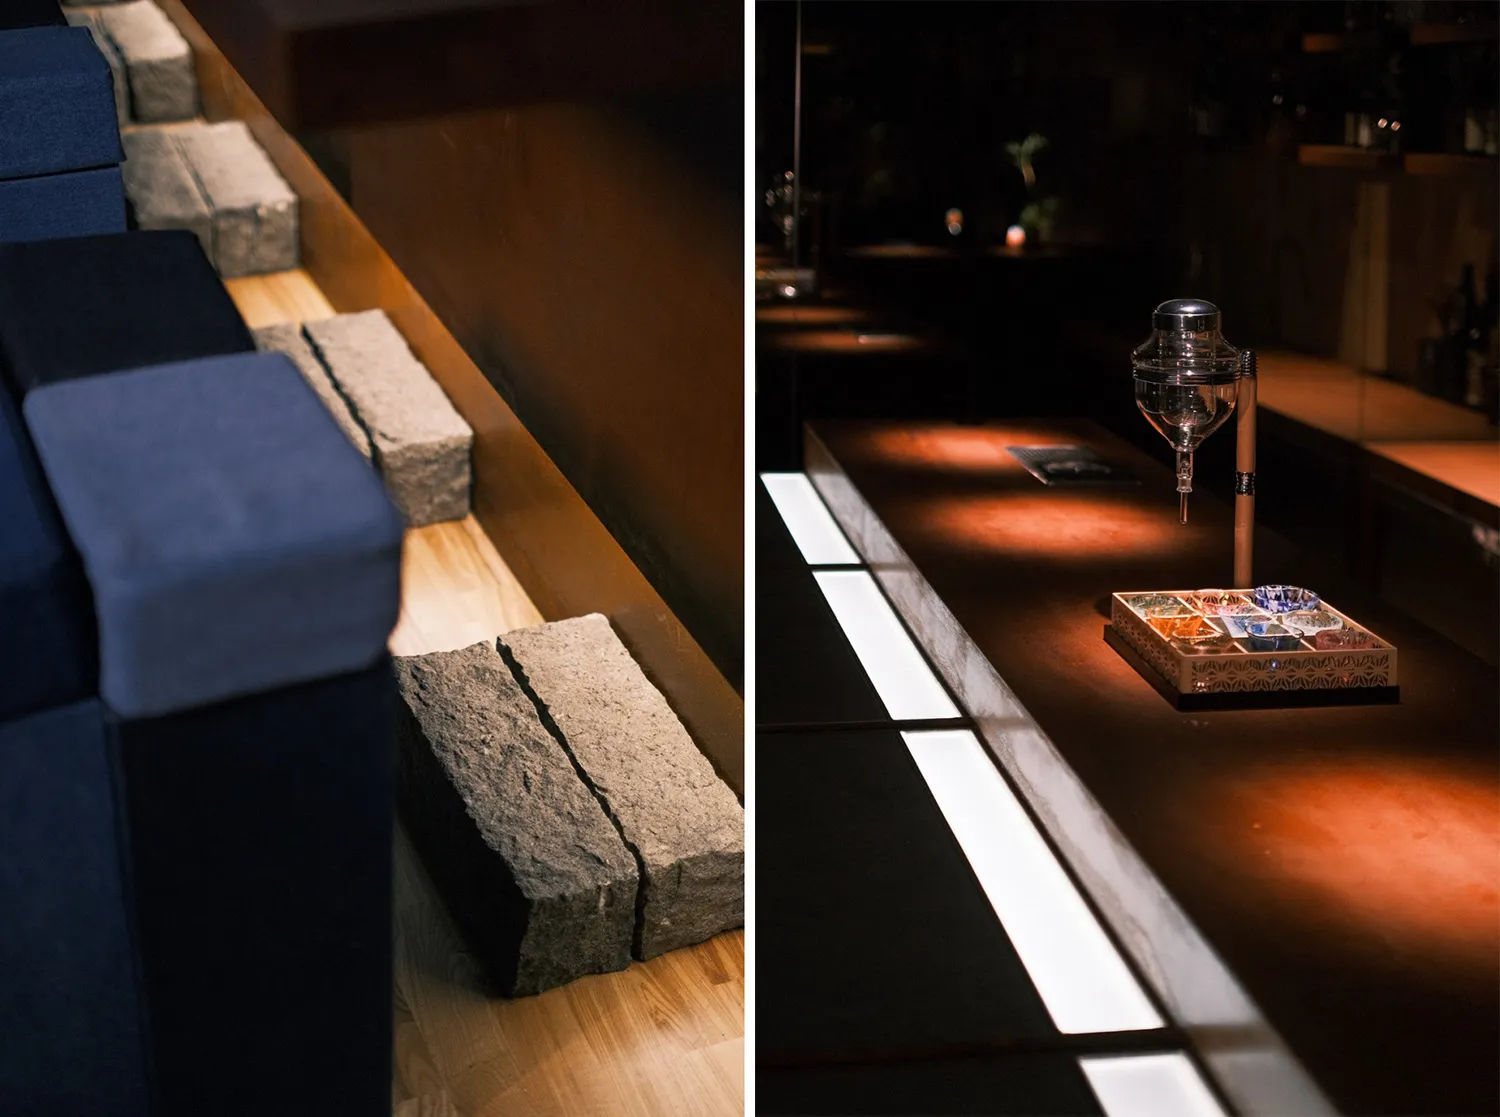
Qingdao People Coffee Bar

Floor plan of a bar area with a countertop, bench, walls, doors, and windows

Bar Area with Countertop and Bench

bar area · floor plan

Tags

barfloor-planlayoutblueprintschematicdiagram

Bar Area with Countertop and Bench

bar area · floor plan

Tags

barfloor-planlayoutblueprintschematicdiagram

About this design

Floor plan of a bar area with a countertop, bench, walls, doors, and windows

Style
bar area
Subject
floor plan

Related bar area designs

  • A stylish bar area with a wooden counter, multiple chairs, and a smaller bar in the background, creating a welcoming atmosphere for guestsStylish Bar Area with Wooden Accents
  • Modern interior design with a bar area featuring a countertop, sink, chairs, and a bookshelf, creating a cozy atmosphereModern Bar Area with Countertop and Bookshelf
  • Modern bar area with a countertop, chairs, and potted plants, set in a restaurant with a focus on comfort and ambianceModern Bar Area with Potted Plants
  • A well-lit restaurant or bar area with a counter and dining table, featuring stools and chairs, and natural light from windowsCozy Bar Area with Counter and Dining Table
  • A bar area with stools and chairs, surrounded by dining tables in a stylish restaurant settingCozy Bar Area with Dining Seating
  • Modern bar area with a countertop, chairs, and potted plants, set in a well-lit spaceModern Bar Area with Potted Plants
  • Modern bar area with a countertop, chairs, and potted plants, set in a well-lit spaceModern Bar Area with Potted Plants
  • Cozy bar area with stools, potted plants, and a vase, surrounded by inviting atmosphere and greeneryCozy Bar Area with Greenery

Bar Area with Countertop and Bench

Qingdao People Coffee Bar

Qingdao People Coffee Bar

Floor plan of a bar area with a countertop, bench, walls, doors, and windows

Bar Area with Countertop and Bench

bar area · floor plan

Tags

barfloor-planlayoutblueprintschematicdiagram

Bar Area with Countertop and Bench

bar area · floor plan

Tags

barfloor-planlayoutblueprintschematicdiagram

About this design

Floor plan of a bar area with a countertop, bench, walls, doors, and windows

Style
bar area
Subject
floor plan

Related bar area designs

  • A stylish bar area with a wooden counter, multiple chairs, and a smaller bar in the background, creating a welcoming atmosphere for guestsStylish Bar Area with Wooden Accents
  • Modern interior design with a bar area featuring a countertop, sink, chairs, and a bookshelf, creating a cozy atmosphereModern Bar Area with Countertop and Bookshelf
  • Modern bar area with a countertop, chairs, and potted plants, set in a restaurant with a focus on comfort and ambianceModern Bar Area with Potted Plants
  • A well-lit restaurant or bar area with a counter and dining table, featuring stools and chairs, and natural light from windowsCozy Bar Area with Counter and Dining Table
  • A bar area with stools and chairs, surrounded by dining tables in a stylish restaurant settingCozy Bar Area with Dining Seating
  • Modern bar area with a countertop, chairs, and potted plants, set in a well-lit spaceModern Bar Area with Potted Plants
  • Modern bar area with a countertop, chairs, and potted plants, set in a well-lit spaceModern Bar Area with Potted Plants
  • Cozy bar area with stools, potted plants, and a vase, surrounded by inviting atmosphere and greeneryCozy Bar Area with Greenery