Basement Storey Design Plan

Industrial Exterior Project
Basement Storey Design Plan
architecture · mixed · basement storey design
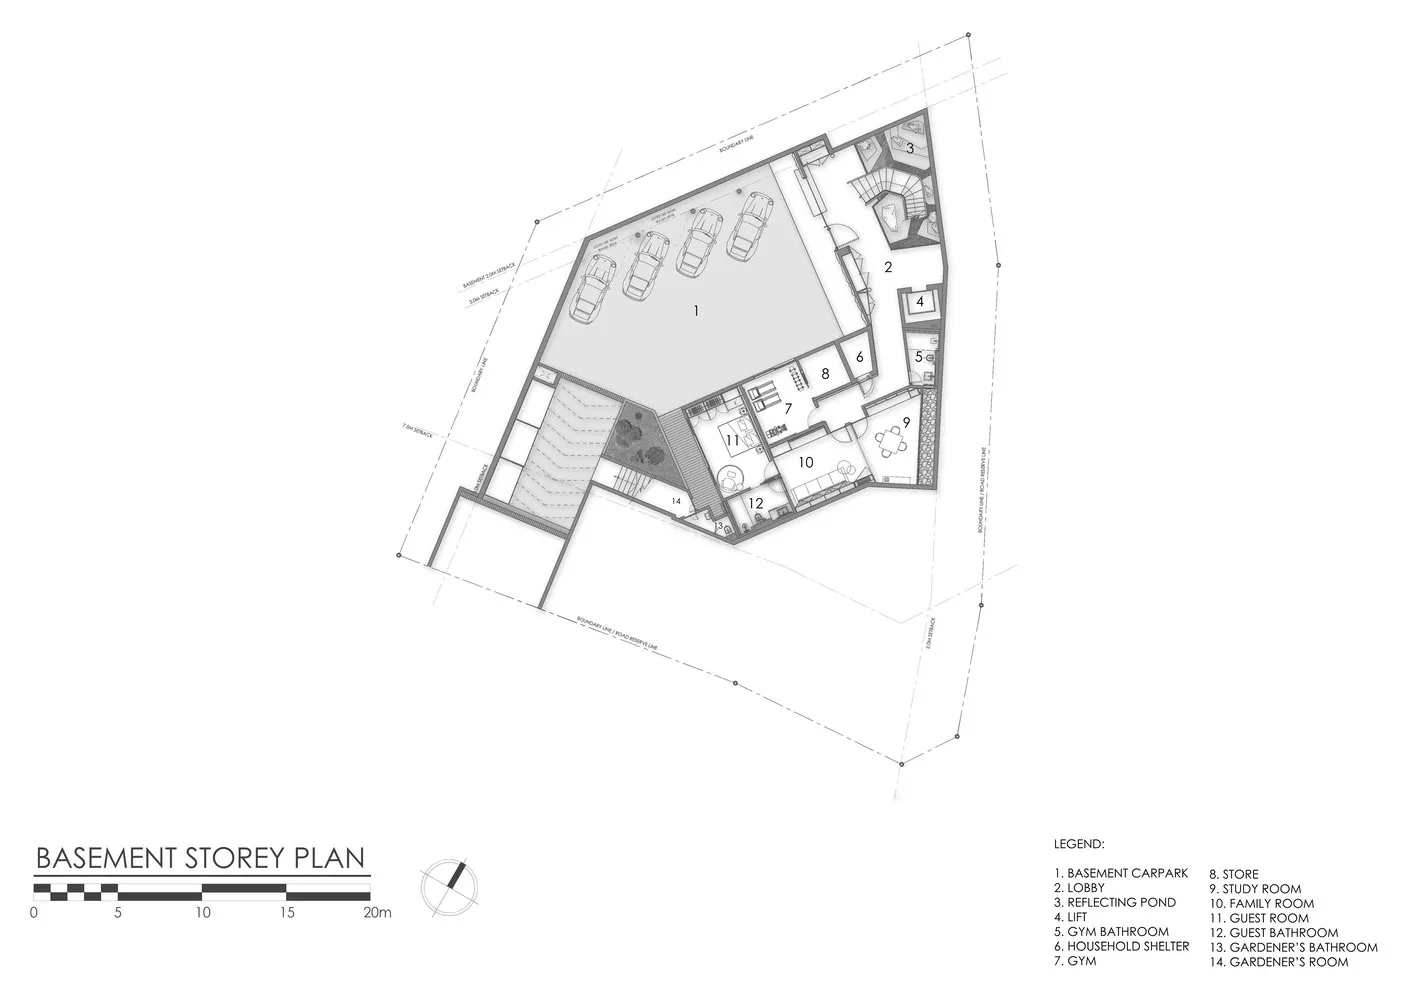
2D architectural drawing showcasing the layout and design features of a basement storey plan.
Basement Storey Design Plan
architecture · mixed · basement storey design
2D architectural drawing showcasing the layout and design features of a basement storey plan.
About this design
2D architectural drawing of a basement storey plan with labeled spaces and furniture arrangement.
- Style
- architecture
- Materials
- mixed
- Subject
- basement storey design