FeelDesign LogoFeelDesign

Bedroom Layout

Industrial Living Room Project
Industrial Living Room Project

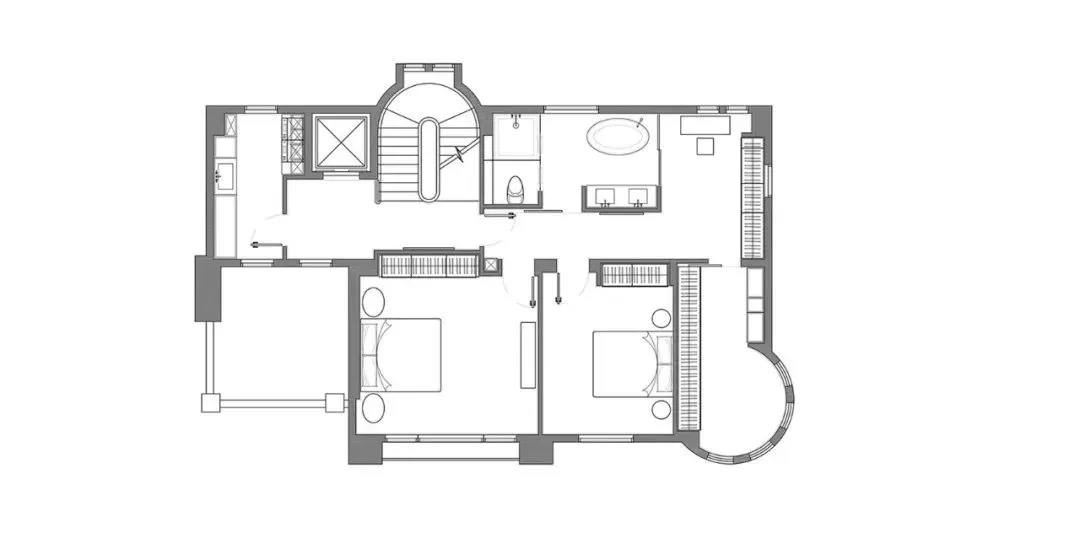
Bedroom layout with two double beds, a bathroom, and a staircase.

Bedroom Layout

residential design · neutral tones · bedroom layout

Minimalist modern bedroom with two double beds, a bathroom, and a staircase. This layout is ideal for a small family or a couple who want both privacy and shar

Tags

minimalistmodernbedroomlayoutneutral

Bedroom Layout

residential design · neutral tones · bedroom layout

Minimalist modern bedroom with two double beds, a bathroom, and a staircase. This layout is ideal for a small family or a couple who want both privacy and shar

Tags

minimalistmodernbedroomlayoutneutral

About this design

Bedroom layout with two double beds, a bathroom, and a staircase.

Style
residential design
Materials
neutral tones
Subject
bedroom layout

Related residential design designs

  • A detailed rendering of a home's interior, showcasing various functional zones such as a bathroom, attic, bedroom, tea room,Home Interior Rendering
  • A modern bedroom featuring large glass windows and concrete surfaces, illuminated at dusk.Modern Bedroom with Glass and Concrete
  • Modern house exterior with illuminated windows and arches, surrounded by well-manicured gardens, during twilight.Modern House Exterior Lighting
  • Outdoor living area featuring modern wood pergola, concrete floor, and glass railings.Modern Porch with Wood, Concrete, and Glass
  • A modern residential exterior with concrete stairs leading up to a glass door.Modern Residence Concrete Stairs
  • Modern residential balcony featuring a lounge chair, table, and glass railing overlooking greenery.Modern Residential Design Balcony
  • Floor plan of a modern residential space with a staircase, elevator, master bedroom, closet, and bathroom.Modern Residential Floor Plan
  • Modern residential floor plan with bedrooms, living room, dining room, kitchen, bathroom, and terrace living area.Modern Residential Floor Plan