FeelDesign LogoFeelDesign

Before & After Comparative Interior Design Floor P

Chic Living Room Design
Chic Living Room Design

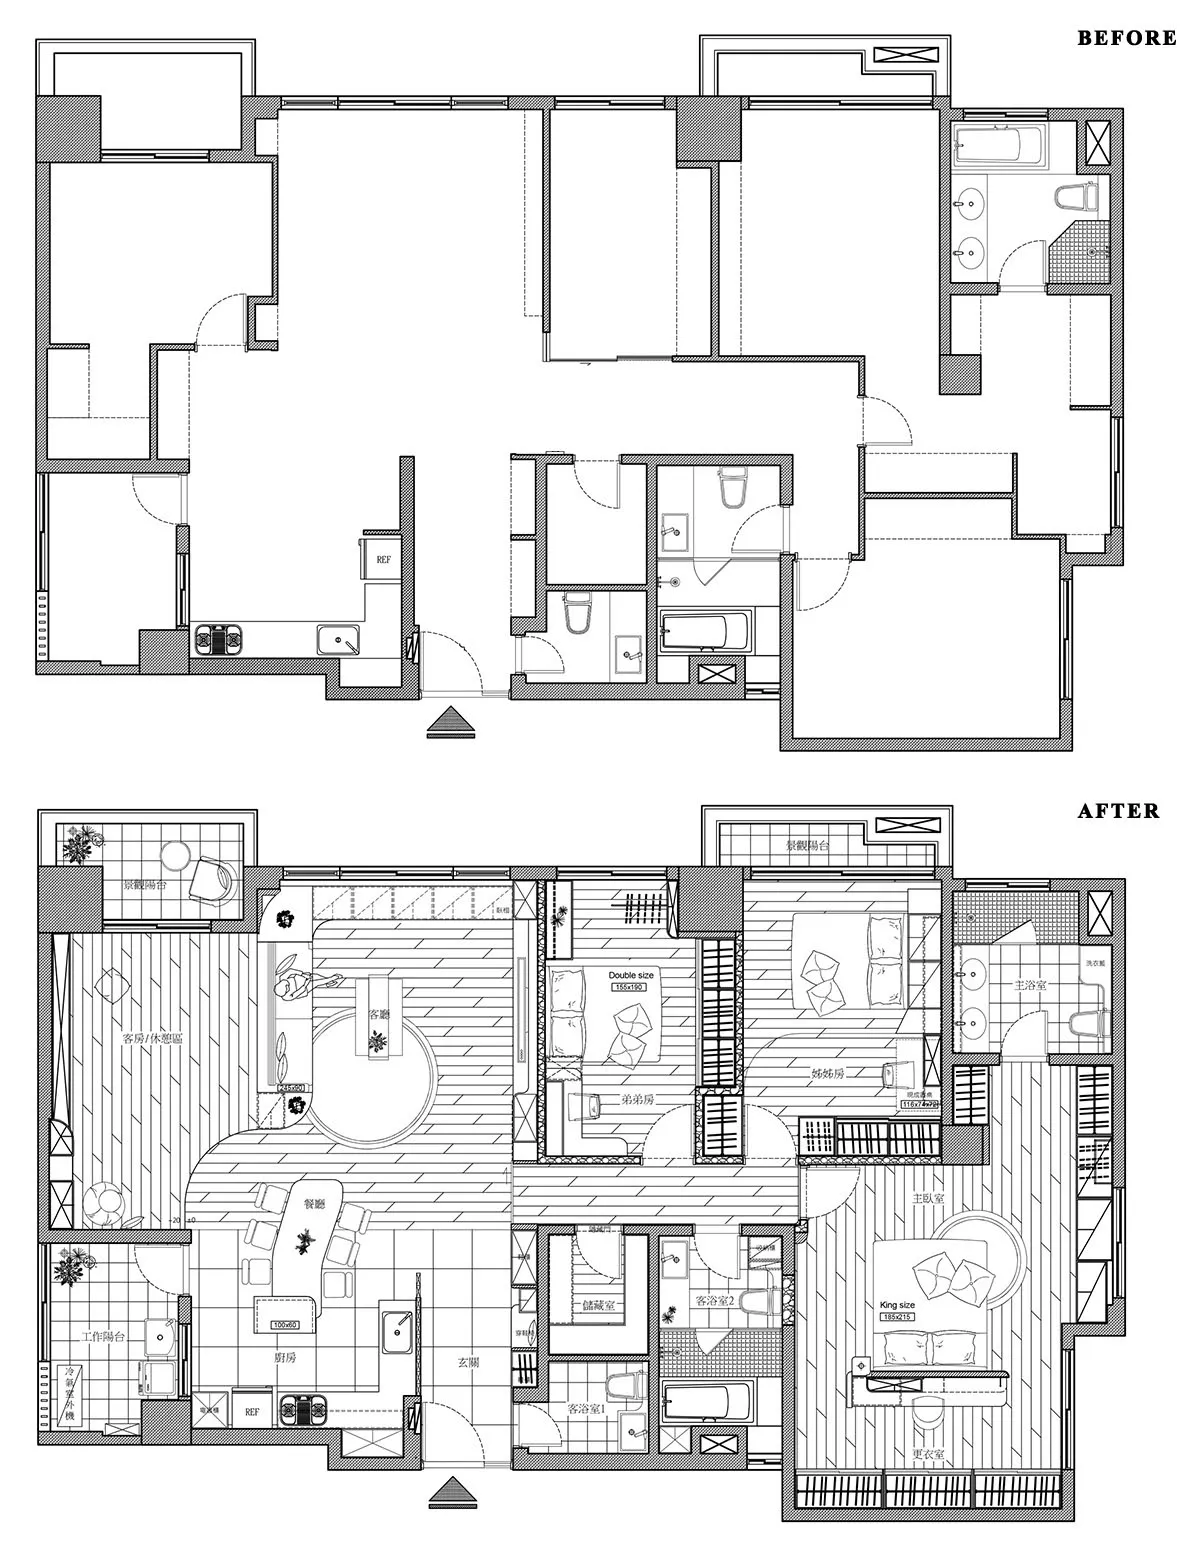
A comparative blueprint before and after a re-design of a residential interior space.

Before & After Comparative Interior Design Floor P

architecture · paper · interior design

A comparative blueprint illustrating the transformation of a residential interior space, highlighting the before and after states of the design.

Tags

residential architectureinterior re-designfloor plan comparisonbefore and afterdesign transformation

Before & After Comparative Interior Design Floor P

architecture · paper · interior design

A comparative blueprint illustrating the transformation of a residential interior space, highlighting the before and after states of the design.

Tags

residential architectureinterior re-designfloor plan comparisonbefore and afterdesign transformation

About this design

A comparative blueprint before and after a re-design of a residential interior space.

Style
architecture
Materials
paper
Subject
interior design

Related architecture designs

  • Floor plan of a modern apartment with entry, living room, office, balcony, kitchen, bedroom, and bathroom.Modern Flat Floor Plan
  • Modern apartment floor plan featuring white tiled flooring, with a living room, dining area, kitchen, bedrooms, bathrooms, anModern Apartment Floor Plan with White Tiles
  • A modern interior featuring large glass panels.Modern Interior Glass Panel
  • A modern entrance with a black metal grid door, illuminated at night with surrounding greenery and concrete paving.Modern Entrance with Black Metal Grid
  • Modern house with dark wooden exteriorModern Promenade House Dark Wood
  • Black exterior architectural structure covered in charred-shou sugi ban woodCharred Wood Black Exterior Architecture
  • A modern staircase featuring wooden steps and railings, viewed from above.Modern Staircase with Wooden Steps
  • A 2D architectural drawing of a modern residential floor plan, featuring open spaces and a central courtyard.Modern Residential Floor Plan

Before & After Comparative Interior Design Floor P

Chic Living Room Design

Chic Living Room Design

A comparative blueprint before and after a re-design of a residential interior space.

Before & After Comparative Interior Design Floor P

architecture · paper · interior design

A comparative blueprint illustrating the transformation of a residential interior space, highlighting the before and after states of the design.

Tags

residential architectureinterior re-designfloor plan comparisonbefore and afterdesign transformation

Before & After Comparative Interior Design Floor P

architecture · paper · interior design

A comparative blueprint illustrating the transformation of a residential interior space, highlighting the before and after states of the design.

Tags

residential architectureinterior re-designfloor plan comparisonbefore and afterdesign transformation

About this design

A comparative blueprint before and after a re-design of a residential interior space.

Style
architecture
Materials
paper
Subject
interior design

Related architecture designs

  • Floor plan of a modern apartment with entry, living room, office, balcony, kitchen, bedroom, and bathroom.Modern Flat Floor Plan
  • Modern apartment floor plan featuring white tiled flooring, with a living room, dining area, kitchen, bedrooms, bathrooms, anModern Apartment Floor Plan with White Tiles
  • A modern interior featuring large glass panels.Modern Interior Glass Panel
  • A modern entrance with a black metal grid door, illuminated at night with surrounding greenery and concrete paving.Modern Entrance with Black Metal Grid
  • Modern house with dark wooden exteriorModern Promenade House Dark Wood
  • Black exterior architectural structure covered in charred-shou sugi ban woodCharred Wood Black Exterior Architecture
  • A modern staircase featuring wooden steps and railings, viewed from above.Modern Staircase with Wooden Steps
  • A 2D architectural drawing of a modern residential floor plan, featuring open spaces and a central courtyard.Modern Residential Floor Plan