Beige Sectional Lounge with Dark Walnut Cabinetry
Guangzhou MZÉN Ni Chen Residence Exhibition Hall - Floating Bridge House
Beige Sectional Lounge with Dark Walnut Cabinetry
living room · walnut · lounge area
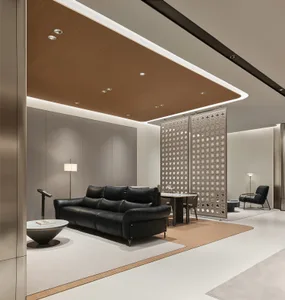
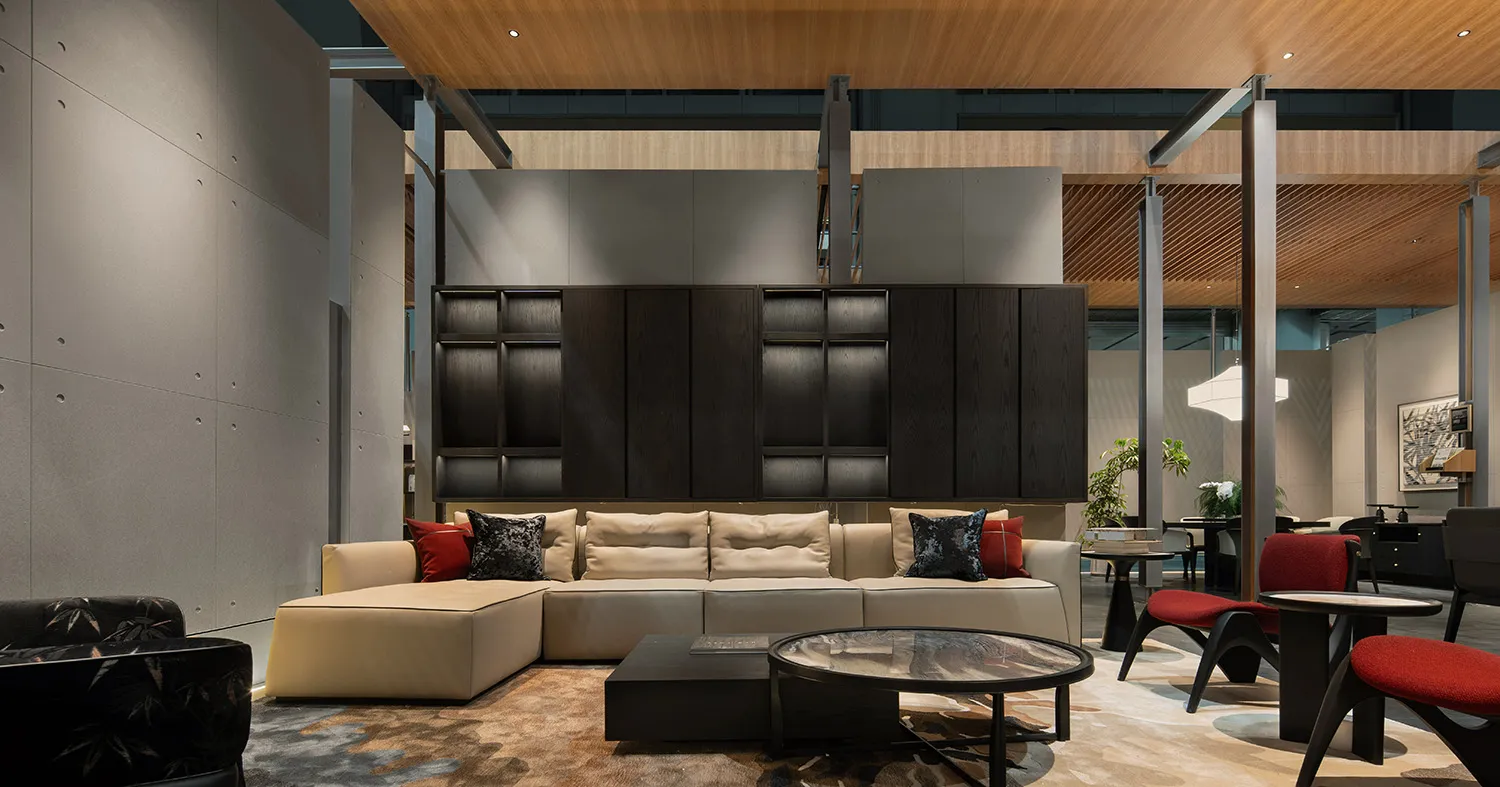
A sophisticated open-plan lounge featuring a expansive sectional sofa set against a dramatic dark walnut storage wall.
Beige Sectional Lounge with Dark Walnut Cabinetry
living room · walnut · lounge area
A sophisticated open-plan lounge featuring a expansive sectional sofa set against a dramatic dark walnut storage wall.
About this design
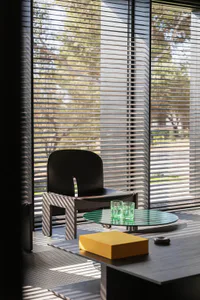
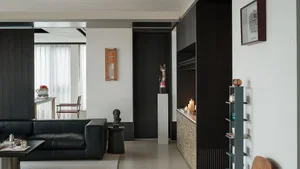
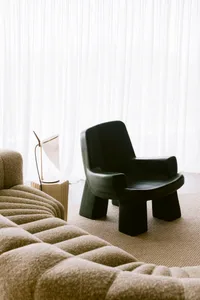
This expansive contemporary lounge showcases a refined neutral palette dominated by warm beige, deep charcoal walnut, and cool concrete grey. The hero element is a massive, floor-to-ceiling dark walnut cabinetry system that provides both storage and strong visual weight. A generous L-shaped sectional in creamy beige leather anchors the seating area, complemented by bold red and black patterned accent cushions. The space features a mix of materials including smooth concrete panels on the left wall, warm wood slat ceilings, and a striking round coffee table with a marble top and black metal base. Layered area rugs in earthy tones define the seating zone while allowing the polished concrete floor to peek through. Recessed lighting and a large white pendant lamp create a soft, inviting atmosphere. The open spatial layout flows effortlessly into adjacent areas, making this an ideal setting for upscale hotel lobbies, luxury office lounges, or sophisticated residential living rooms that favor modern minimalism with rich textural contrast.
- Style
- living room
- Materials
- walnut
- Subject
- lounge area