FeelDesign LogoFeelDesign

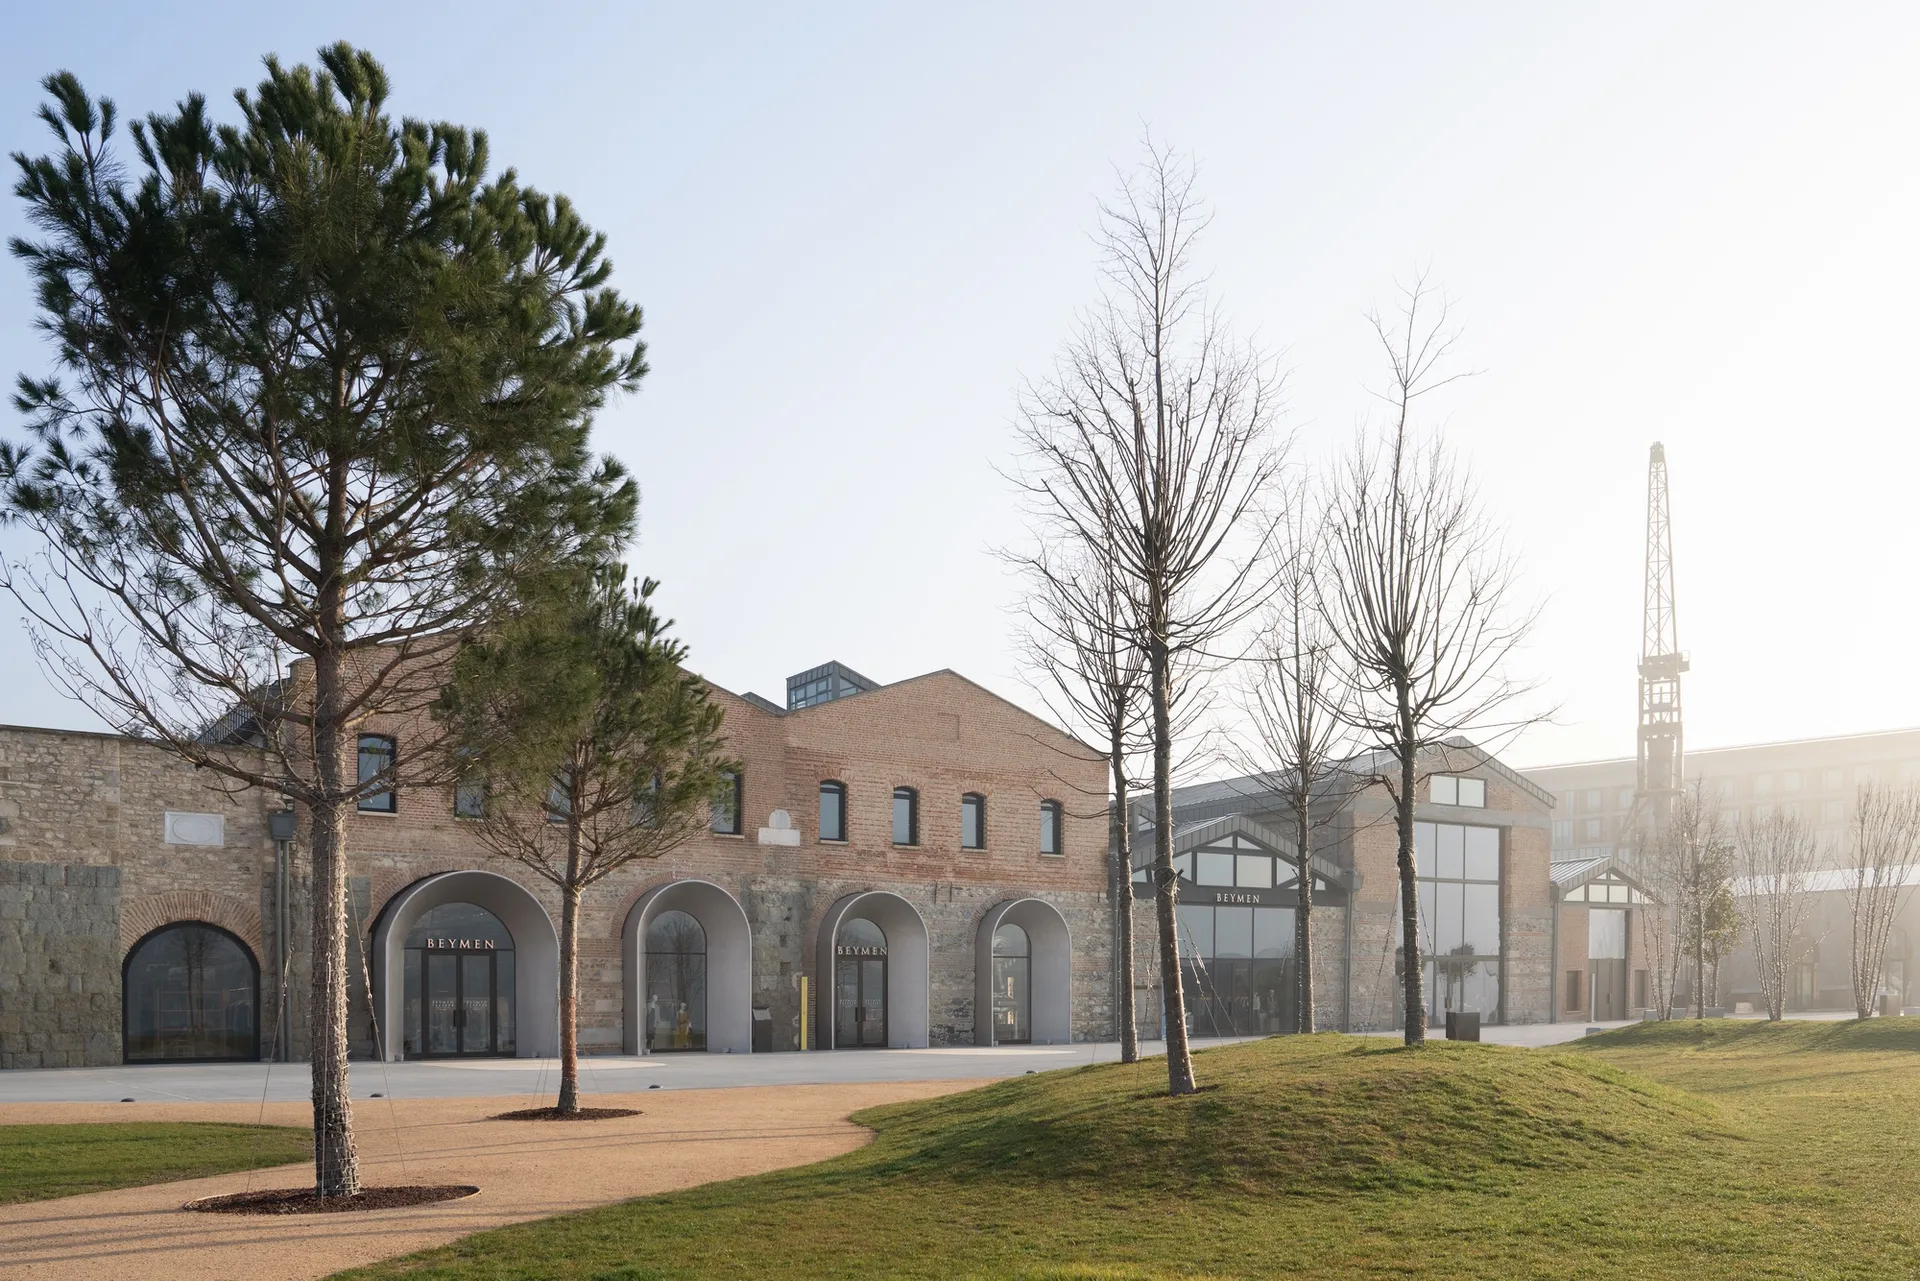
Beymen Istanbul Historic Brick Facade

爆改帝國船廠軍械庫-土耳其貝門商業綜合體
爆改帝國船廠軍械庫-土耳其貝門商業綜合體

Exterior view of Beymen retail store with arched glass entrances set within a historic exposed brick and stone building, surrounded by young trees and grassy mounds under a clear sky.

Beymen Istanbul Historic Brick Facade

industrial architecture · exposed brick · retail facade

Golden hour light bathes the restored arched entrances of the Beymen flagship store within a former industrial complex.

Tags

industrial facadeadaptive reuseexposed brick architectureistanbul retail designgolden hour architecture

About this design

This image captures the meticulously restored facade of Beymen’s flagship store in Istanbul, masterfully blending industrial heritage with contemporary retail design. The dominant palette consists of warm terracotta reds from the aged brick, soft beige stone bases, and cool grey concrete arches that frame the entrances. The material language is honest and textural — exposed brick, rough-hewn stone, and large expanses of clear glass create a dialogue between old and new. Natural daylight during golden hour casts long, dramatic shadows across the undulating lawn in the foreground, while the bare trees add a sculptural, almost minimalist quality to the composition. The spatial layout features a series of rhythmic arched openings that guide the eye across the elevation, creating depth and visual rhythm. This approach suits adaptive-reuse projects, luxury retail brands seeking authenticity, and architects interested in contextual design that respects historical bones while introducing modern retail functionality.

Style
industrial architecture
Materials
exposed brick
Subject
retail facade

Palette

white #E0E6F0
brown #E7E3E0
gray #847A72

Related industrial architecture designs

  • A low-rise industrial building with corrugated metal roof and concrete walls, surrounded by utility poles and green grass on a rural hillside under a bright, cloudy sky.Corrugated Metal Shed on Australian Hillside
  • Modern industrial cafe interior with concrete walls, steel staircase, and minimalist design elements.Industrial Cafe Concrete and Steel Interior
  • Foggy view of historic sandstone industrial warehouses along the Keelung harbor waterfront with a white yacht in the foreground and a construction crane on the left.Keelung Port Sandstone Warehouses in Fog
  • A modern art museum with exposed concrete ceiling, large artworks on the walls, and white seating areas.Modern Art Museum Concrete Interior
black #807144
orange #3F3C38

How to get this look

  • Restore historic industrial buildings using a restrained palette of exposed brick, stone, and concrete to preserve authentic character
  • Use deep arched openings with modern frameless glass to create dramatic entrances while maintaining historical proportions
  • Introduce soft landscaping with mounded grass and young specimen trees to soften the industrial architecture
  • Time architectural photography for golden hour to achieve warm, dramatic side-lighting that emphasizes texture
  • Maintain visual rhythm through repetitive arched forms and consistent material transitions across the facade