Biophilic Restaurant with Long Walnut Communal Tables
Foshan OCO Restaurant
Biophilic Restaurant with Long Walnut Communal Tables
restaurant interior · walnut wood · dining area
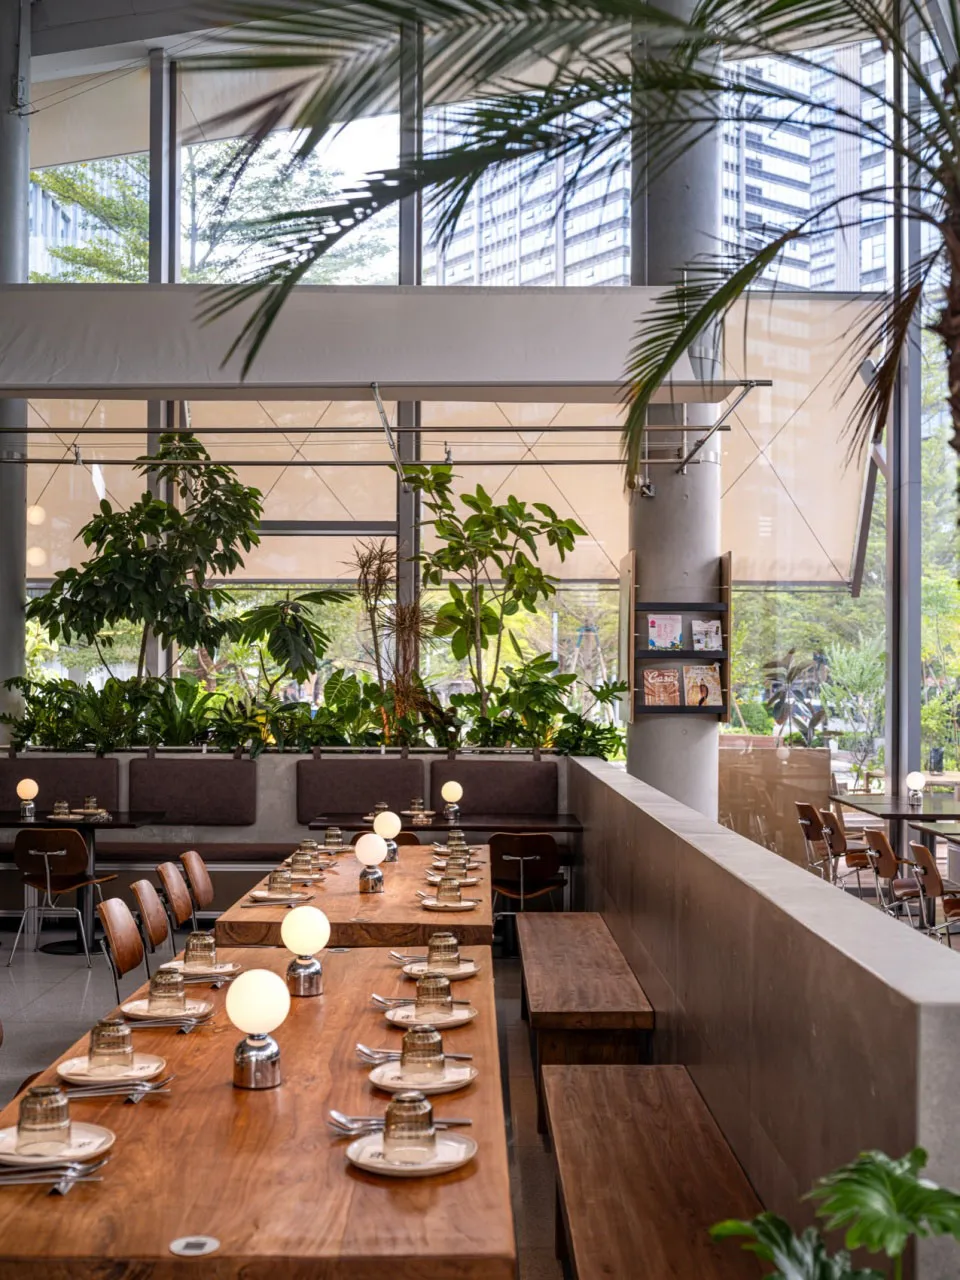
Lush indoor greenery and warm wood tones create a serene dining atmosphere bathed in natural daylight.
Biophilic Restaurant with Long Walnut Communal Tables
restaurant interior · walnut wood · dining area
Lush indoor greenery and warm wood tones create a serene dining atmosphere bathed in natural daylight.
About this design
This bright and airy restaurant interior embraces biophilic design with an abundance of tropical plants that soften the architectural lines and improve air quality. The dominant palette consists of warm walnut browns, earthy taupe upholstery, and fresh greens against a neutral concrete and grey structural backdrop. Long communal walnut tables paired with matching wooden benches encourage social dining, while spherical glass globe lamps provide soft, warm ambient lighting that contrasts beautifully with the crisp natural daylight flooding through floor-to-ceiling windows. The spatial layout cleverly combines banquette seating along the back wall with open communal tables in the center, creating both intimacy and openness. Concrete pillars and metal detailing add an industrial touch that balances the organic greenery. This space perfectly suits urban professionals, health-conscious diners, and anyone seeking a calm, nature-connected dining experience in a bustling city environment.
- Style
- restaurant interior
- Materials
- walnut wood
- Subject
- dining area