Black Wooden Staircase and Serene Hallway
Canadian Toronto Warm Wooden Minimalist Semi-detached House Renovation
Black Wooden Staircase and Serene Hallway
staircase · wood · hallway
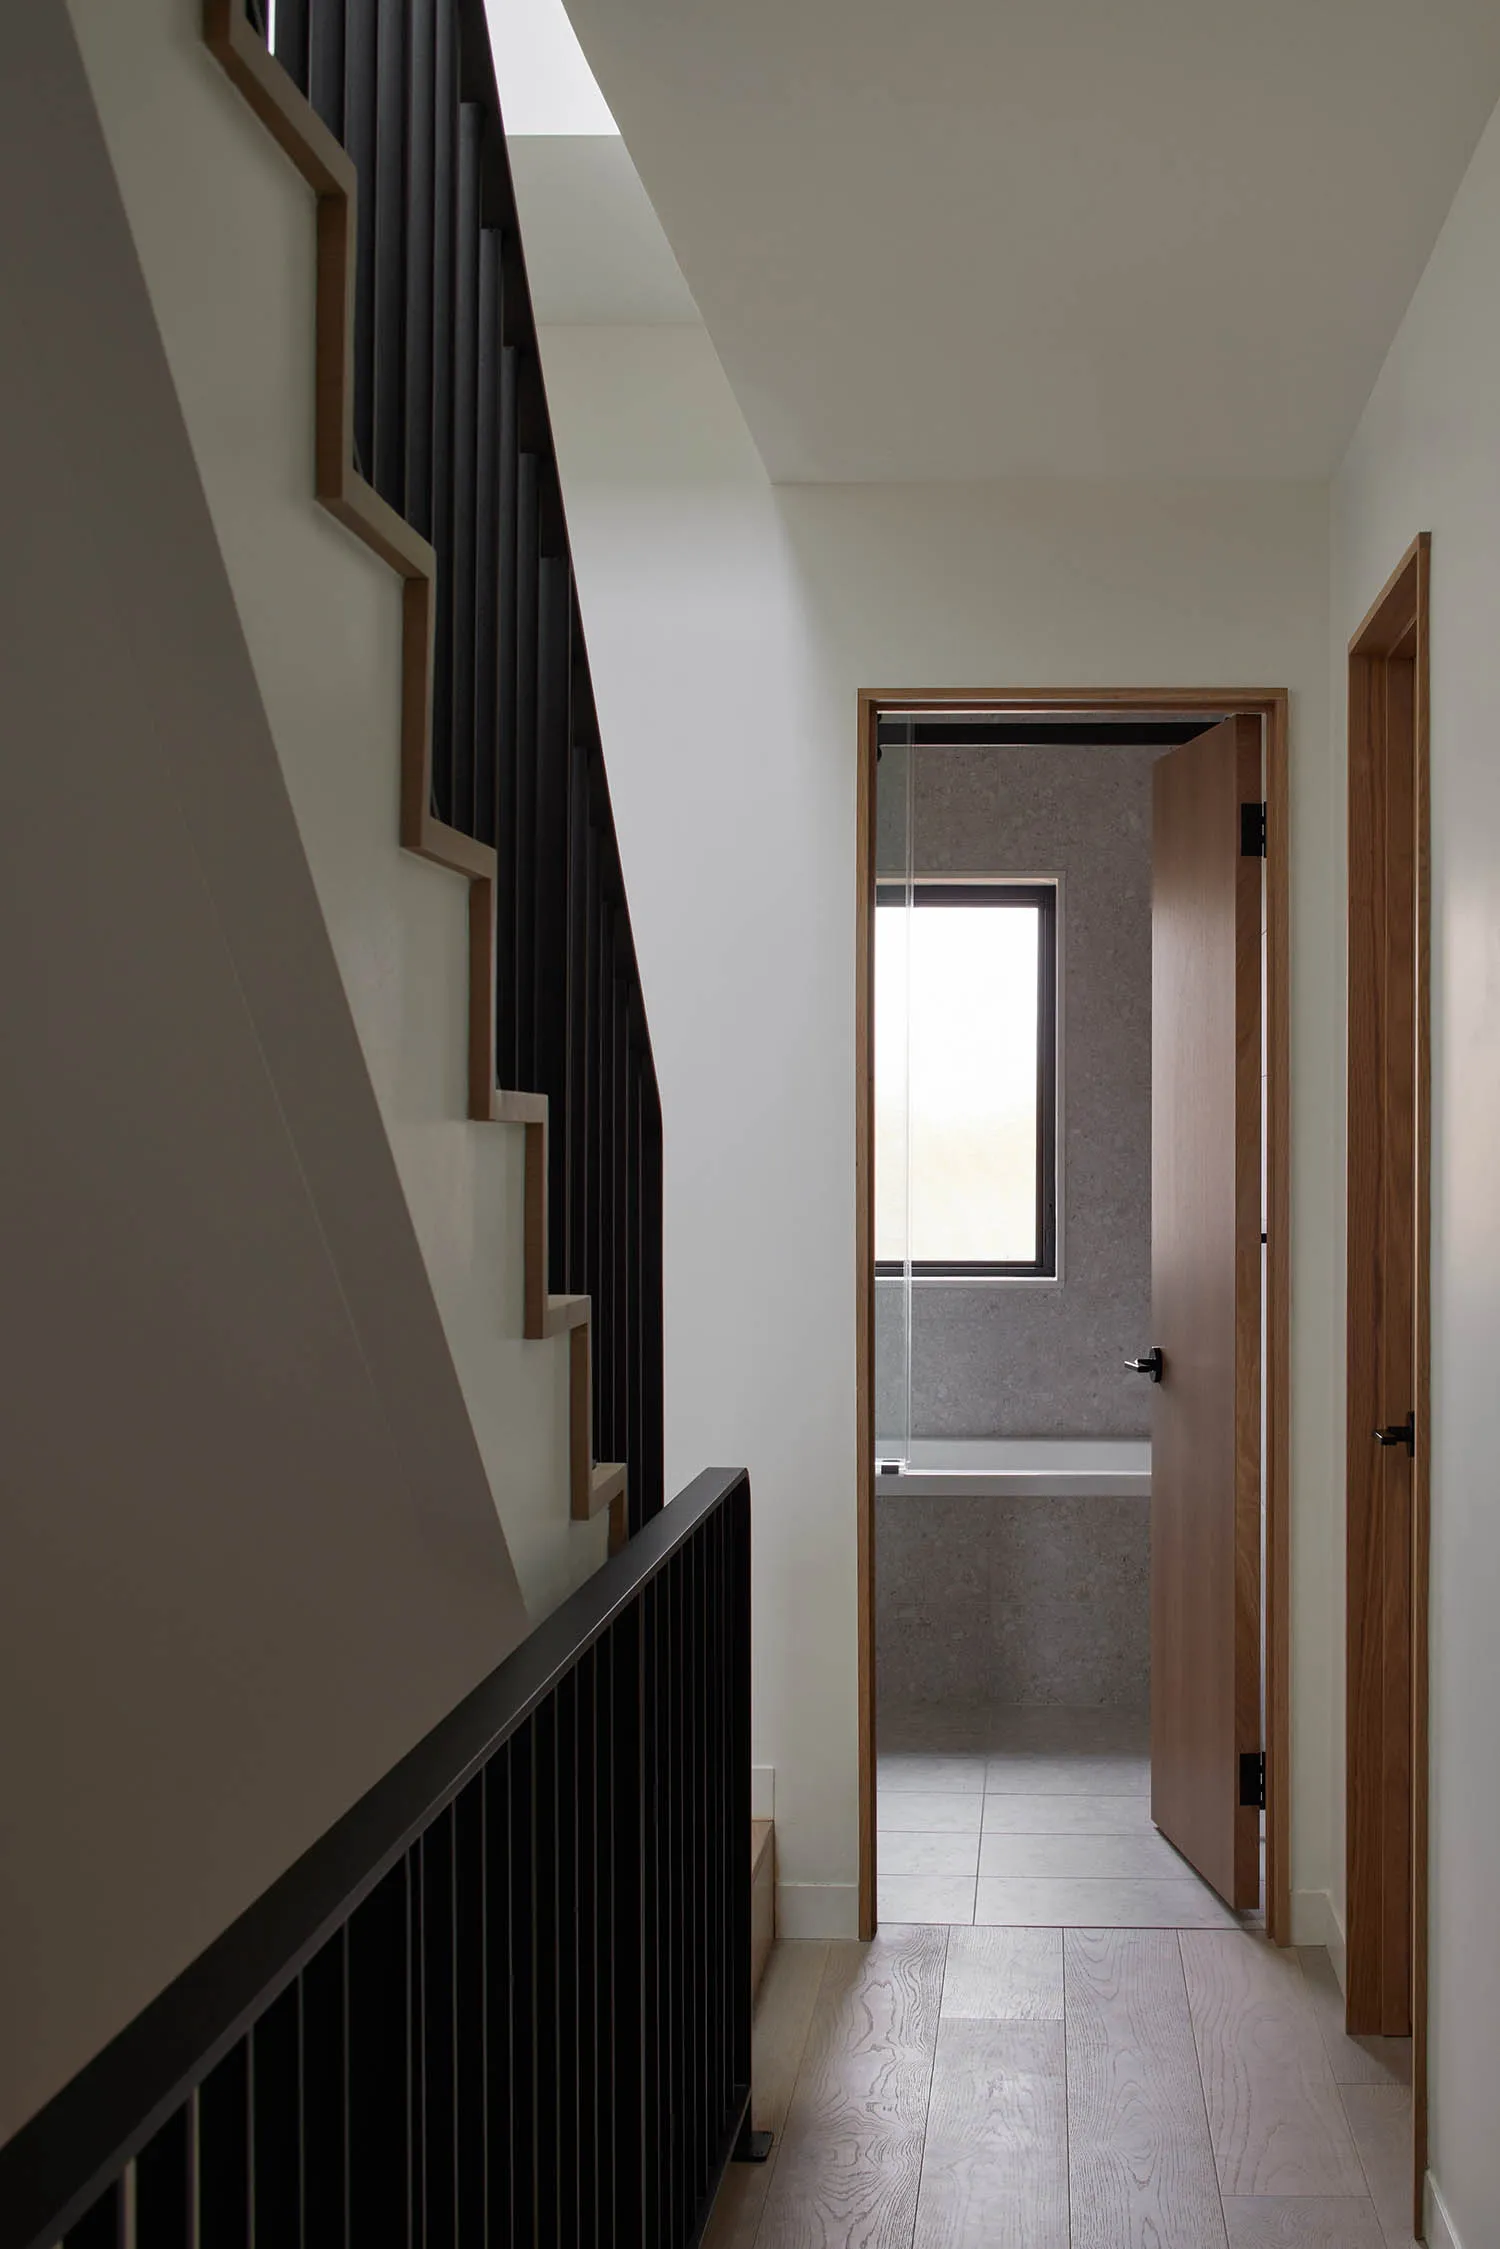
A clean architectural view looking down a light-filled hallway toward a bathroom, framed by a dramatic black timber staircase.
Black Wooden Staircase and Serene Hallway
staircase · wood · hallway
A clean architectural view looking down a light-filled hallway toward a bathroom, framed by a dramatic black timber staircase.
About this design
This image captures a beautifully restrained modern interior focused on a staircase and hallway. The dominant palette is a sophisticated interplay of crisp white walls, warm light wood flooring, and deep matte black timber elements on the staircase and railing. The staircase features vertical black slats with solid oak treads and a distinctive geometric wooden handrail detail that adds sculptural interest. Natural light pours in from a skylight above and a large window at the end of the hallway, creating soft, even illumination that enhances the sense of calm and spaciousness. The spatial layout is linear and efficient, guiding the eye from the foreground staircase through the hallway to the bathroom beyond. The overall mood is tranquil, minimalist, and architectural. This aesthetic perfectly suits homeowners who appreciate contemporary design, clean lines, and the honest beauty of natural materials. The thoughtful combination of black accents against light tones creates depth without clutter, making it ideal for narrow hallways or modern townhouses.
- Style
- staircase
- Materials
- wood
- Subject
- hallway