FeelDesign LogoFeelDesign

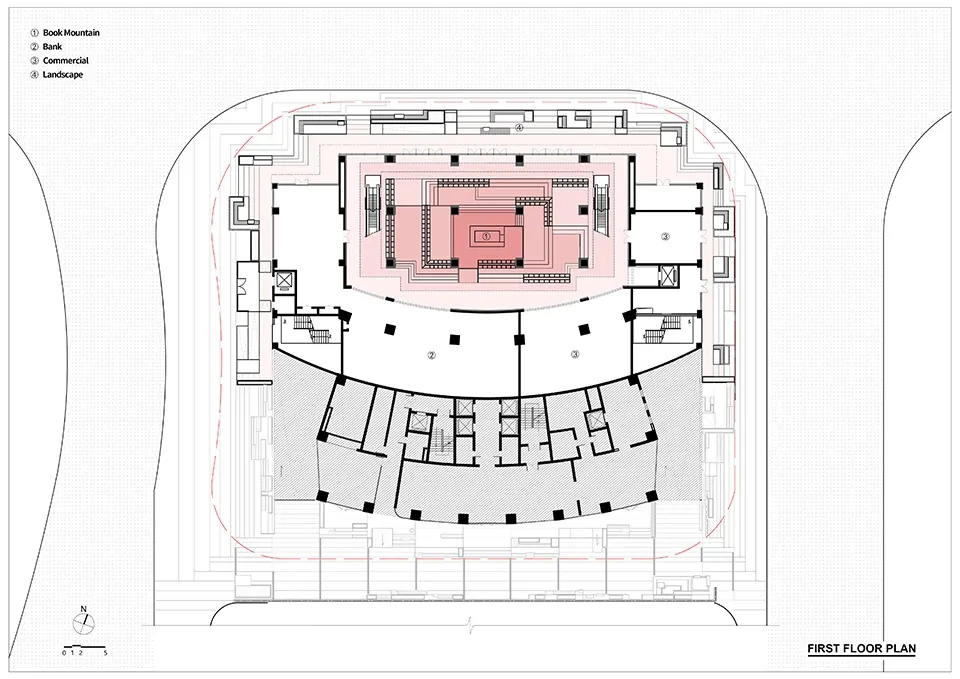
Book Mountain First Floor Plan

Contemporary Floor Plan Design
Contemporary Floor Plan Design

A detailed architectural floor plan of the Book Mountain building, showing the layout of the first floor.

Book Mountain First Floor Plan

architecture · technical paper · floor plan

Architecture Design showcasing Floor Plan for Interpretation

Tags

architecturefloor-plantechnical-documenttechnical-paperdesign-layout

Book Mountain First Floor Plan

architecture · technical paper · floor plan

Architecture Design showcasing Floor Plan for Interpretation

Tags

architecturefloor-plantechnical-documenttechnical-paperdesign-layout

About this design

A detailed architectural floor plan of the Book Mountain building, showing the layout of the first floor.

Style
architecture
Materials
technical paper
Subject
floor plan

Related architecture designs

  • Booker Magic entrance with illuminated signage and brick facade.Booker Magic Architecture Installation with Brick
  • A brick building with a sign reading 'Booker Magic' and a marquee listing various amenities.Booker Magic City Square Brick Exterior
  • Exterior facade of Booker Magic retail store featuring a brick wall and a sign with the name 'BOOKER MAGIC'.Booker Magic Retail Store Exterior with Brick Wall
  • A storefront with a concrete facade and illuminated display windows.Booker Magic Shopfront Concrete
  • Books arranged on a wooden shelf, with various titles and subjects visible.Books on Shelf
  • The exterior of a bookstore with a large, illuminated storefront featuring a modern design with light wood and glass elementsBookstore Exterior Lighting
  • A detailed 2D architectural drawing of a bookstore interior with bookshelves and human figures.Bookstore Interior Layout
  • A black outdoor sign with a metallic leaf motif displaying 'BOTANICA'.Botanica Outdoor Signage