Bothaus Reception Desk with Brick Base and Plywood Canopy
Shanghai BOTHAUS Developer Center
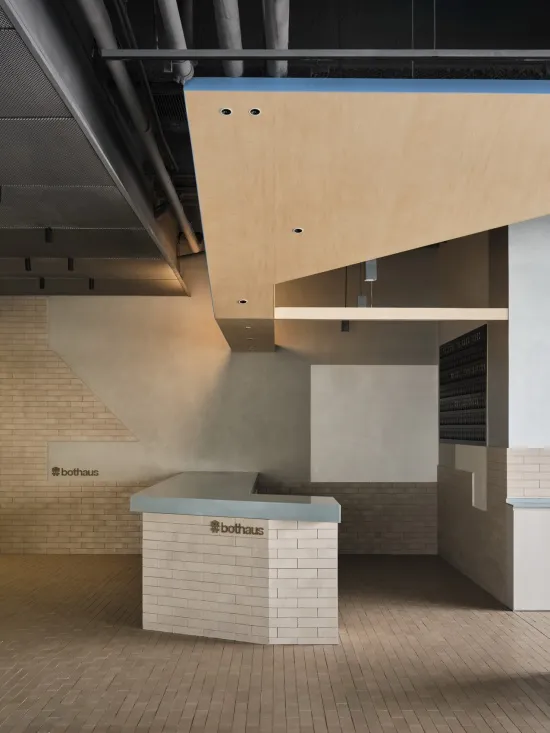
Bothaus Reception Desk with Brick Base and Plywood Canopy
reception desk · brick and plywood · commercial interior
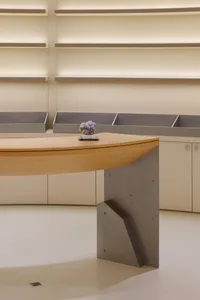
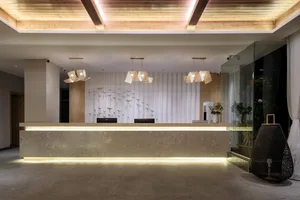
A minimalist industrial reception counter featuring a white brick base and a dramatic cantilevered plywood ceiling element.
Bothaus Reception Desk with Brick Base and Plywood Canopy
reception desk · brick and plywood · commercial interior
A minimalist industrial reception counter featuring a white brick base and a dramatic cantilevered plywood ceiling element.
About this design
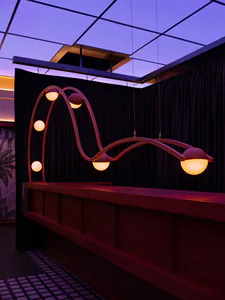
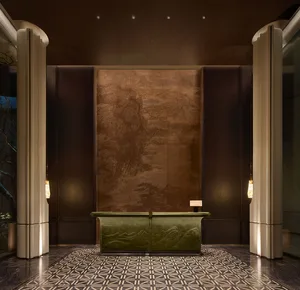
This commercial interior features a striking reception desk with a solid white brick base and a sleek light-blue-grey countertop. The dominant material palette combines raw beige brick, warm natural plywood, cool concrete, and exposed metallic ductwork. A massive cantilevered plywood ceiling element dramatically defines the space, creating strong geometric lines and visual interest. The lighting is a mix of soft ambient illumination from above and focused downlights that highlight the texture of the brick and the grain of the plywood. The overall mood is minimalist yet warm, blending industrial honesty with Scandinavian-inspired material warmth. The spatial layout uses the angled brick wall and floating canopy to guide movement and create a sense of arrival. This design approach is ideal for creative offices, design studios, co-working spaces, or modern retail environments that want to convey both professionalism and approachability.
- Style
- reception desk
- Materials
- brick and plywood
- Subject
- commercial interior
Palette
How to get this look
- Use standard white brick or brick veneer on the lower half of walls and furniture bases to create texture and visual weight
- Install a large cantilevered plywood or wood panel ceiling element to add architectural drama and define functional zones
- Pair warm plywood tones with cool concrete and muted blue-grey accents for a balanced industrial palette
- Leave structural and mechanical elements like ducts and conduits exposed to enhance the honest industrial aesthetic
- Choose simple, built-in signage with clean typography mounted directly on concrete or brick surfaces