FeelDesign LogoFeelDesign

Boutique with Arched Windows and Exposed Brick

Turkish Bomontiada Commercial Complex
Turkish Bomontiada Commercial Complex

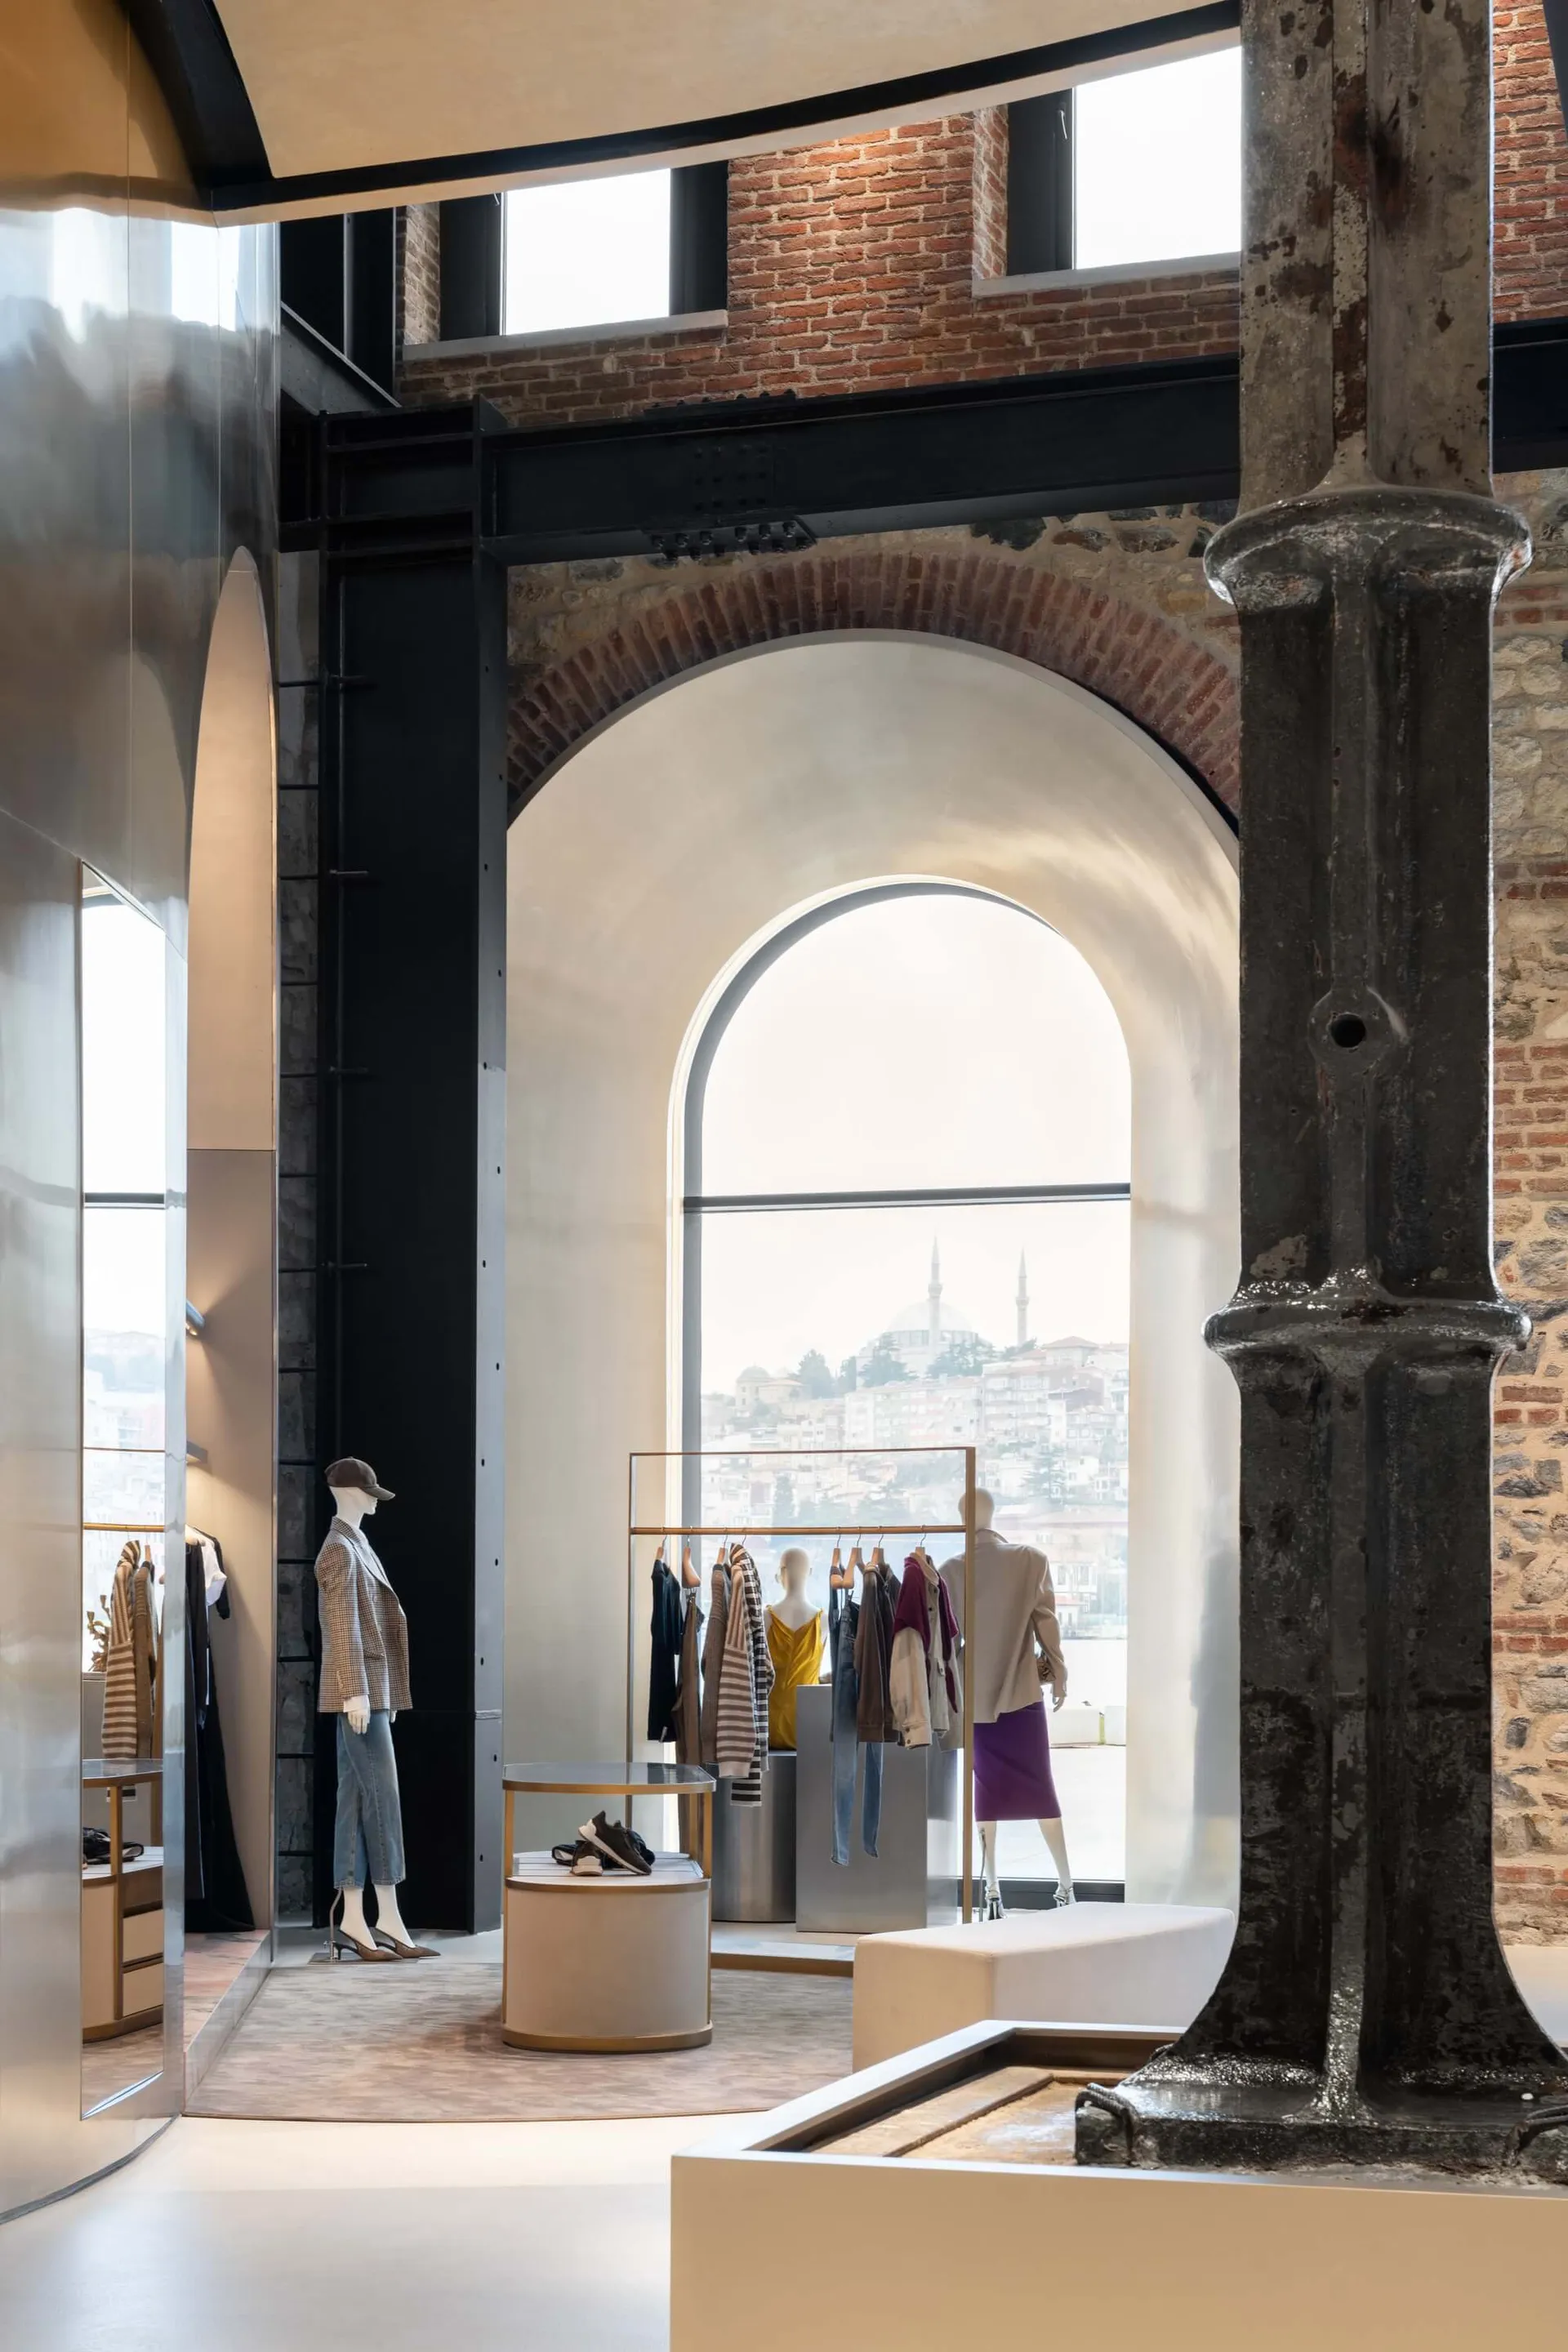
Interior view of a fashion boutique featuring large arched windows, exposed brick walls, heavy cast-iron columns, minimalist clothing displays, and a panoramic city view of Istanbul with a mosque dome in the distance.

Boutique with Arched Windows and Exposed Brick

retail interior · exposed brick · boutique

Industrial heritage meets contemporary retail in this light-filled Istanbul boutique.

Tags

industrial boutiquearched windowsexposed brick retailistanbul concept storeheritage architecture

Boutique with Arched Windows and Exposed Brick

retail interior · exposed brick · boutique

Industrial heritage meets contemporary retail in this light-filled Istanbul boutique.

Tags

industrial boutiquearched windowsexposed brick retailistanbul concept storeheritage architecture

About this design

This striking retail interior masterfully blends historic industrial architecture with modern minimalist retail design. The dominant palette consists of warm terracotta brick, cool concrete grey, creamy off-white walls, and rich metallic accents from the weathered cast-iron columns. Natural light floods through the dramatic double-height arched windows, creating a bright, airy atmosphere that contrasts beautifully with the raw texture of the aged brick and oxidized metal. The spatial layout uses the existing arched openings as theatrical frames, directing the eye toward the panoramic Istanbul cityscape and distant mosque dome. Clothing is displayed on slender brass rails and neutral cylindrical pedestals, allowing the architecture to remain the true hero of the space. The mood is sophisticated yet approachable, merging the rugged authenticity of an old warehouse with the refined elegance of contemporary fashion retail. This type of environment particularly suits high-end boutiques, concept stores, or lifestyle brands that want to communicate heritage, authenticity, and timeless style.

Style
retail interior
Materials
exposed brick
Subject
boutique

Palette

black #D8D0C7
white #2F2B28
gray #81776F

Related retail interior designs

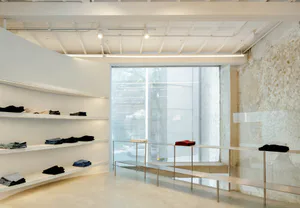
  • Modern minimalist boutique interior featuring a large travertine stone central island, white modular cabinetry, industrial track lighting, and clothing racks under an exposed concrete ceiling.A sculptural travertine display island anchors this light-filled, minimalist retail space with exposed ceiling infrastructure.
  • Modern minimalist boutique interior featuring a large onyx marble central island on a patterned rug, white modular cabinetry, concrete walls and ceiling with exposed white and copper pipes, and large glass doors at the back.Raw concrete ceilings and exposed piping frame a luminous onyx display island in this minimalist retail space.
  • Modern minimalist shoe store interior featuring walnut wood display shelves, blue cushion seating on a wooden platform, tatami-style rug, large paper lantern, and black grid ceiling.A serene retail space where warm walnut shelving meets Japanese-inspired minimalism under a bold black grid ceiling.
  • Modern shoe store interior with teak wood shelving, blue sofas, black coffee tables, and a large white paper lantern pendant light.

Boutique with Arched Windows and Exposed Brick

Turkish Bomontiada Commercial Complex

Turkish Bomontiada Commercial Complex

Interior view of a fashion boutique featuring large arched windows, exposed brick walls, heavy cast-iron columns, minimalist clothing displays, and a panoramic city view of Istanbul with a mosque dome in the distance.

Boutique with Arched Windows and Exposed Brick

retail interior · exposed brick · boutique

Industrial heritage meets contemporary retail in this light-filled Istanbul boutique.

Tags

industrial boutiquearched windowsexposed brick retailistanbul concept storeheritage architecture

Boutique with Arched Windows and Exposed Brick

retail interior · exposed brick · boutique

Industrial heritage meets contemporary retail in this light-filled Istanbul boutique.

Tags

industrial boutiquearched windowsexposed brick retailistanbul concept storeheritage architecture

About this design

This striking retail interior masterfully blends historic industrial architecture with modern minimalist retail design. The dominant palette consists of warm terracotta brick, cool concrete grey, creamy off-white walls, and rich metallic accents from the weathered cast-iron columns. Natural light floods through the dramatic double-height arched windows, creating a bright, airy atmosphere that contrasts beautifully with the raw texture of the aged brick and oxidized metal. The spatial layout uses the existing arched openings as theatrical frames, directing the eye toward the panoramic Istanbul cityscape and distant mosque dome. Clothing is displayed on slender brass rails and neutral cylindrical pedestals, allowing the architecture to remain the true hero of the space. The mood is sophisticated yet approachable, merging the rugged authenticity of an old warehouse with the refined elegance of contemporary fashion retail. This type of environment particularly suits high-end boutiques, concept stores, or lifestyle brands that want to communicate heritage, authenticity, and timeless style.

Style
retail interior
Materials
exposed brick
Subject
boutique

Palette

black #D8D0C7
white #2F2B28
gray #81776F

Related retail interior designs

  • Modern minimalist boutique interior featuring a large travertine stone central island, white modular cabinetry, industrial track lighting, and clothing racks under an exposed concrete ceiling.A sculptural travertine display island anchors this light-filled, minimalist retail space with exposed ceiling infrastructure.
  • Modern minimalist boutique interior featuring a large onyx marble central island on a patterned rug, white modular cabinetry, concrete walls and ceiling with exposed white and copper pipes, and large glass doors at the back.Raw concrete ceilings and exposed piping frame a luminous onyx display island in this minimalist retail space.
  • Modern minimalist shoe store interior featuring walnut wood display shelves, blue cushion seating on a wooden platform, tatami-style rug, large paper lantern, and black grid ceiling.A serene retail space where warm walnut shelving meets Japanese-inspired minimalism under a bold black grid ceiling.
  • Modern shoe store interior with teak wood shelving, blue sofas, black coffee tables, and a large white paper lantern pendant light.
orange #0E1215
brown #BE9E7A

How to get this look

  • Preserve and celebrate existing industrial elements like exposed brick and cast-iron columns rather than hiding them
  • Use large arched openings as natural frames to create depth and direct views toward landscape or cityscape
  • Balance raw historic textures with smooth contemporary surfaces and minimalist metal clothing rails
  • Choose a neutral, earthy color palette that lets the architecture and natural light become the main features
  • Position displays at varying heights using cylindrical pedestals to create visual rhythm without cluttering the space
A spacious and refined shoe retail interior featuring warm teak display units and striking cobalt blue upholstery.
  • Front entrance view of PANE shoe store featuring large terrazzo pillars, black metal-framed glass doors, wooden display shelves with integrated lighting, and a large white paper lantern pendant.A sophisticated retail threshold where raw terrazzo meets refined wooden display volumes under warm ambient lighting.
  • Modern industrial-style retail changing room featuring bright blue curtains, exposed red pipes, concrete walls, grey carpet, and colorful plastic stools with a blue mannequin.Vibrant color blocking and exposed infrastructure define this playful yet utilitarian retail changing area.
  • A modern retail interior designed for a clothing store, featuring fabric and metal materials, with an open space layout and cModern Retail Interior: Clothing Store
  • Interior view of a modern industrial-style retail store featuring multiple blue male mannequins, a bright red stool, linear LED lighting, and exposed ceiling infrastructure.A striking cobalt-blue running mannequin commands attention in a raw, industrial-style fashion boutique.
  • orange #0E1215
    brown #BE9E7A

    How to get this look

    • Preserve and celebrate existing industrial elements like exposed brick and cast-iron columns rather than hiding them
    • Use large arched openings as natural frames to create depth and direct views toward landscape or cityscape
    • Balance raw historic textures with smooth contemporary surfaces and minimalist metal clothing rails
    • Choose a neutral, earthy color palette that lets the architecture and natural light become the main features
    • Position displays at varying heights using cylindrical pedestals to create visual rhythm without cluttering the space
    A spacious and refined shoe retail interior featuring warm teak display units and striking cobalt blue upholstery.
  • Front entrance view of PANE shoe store featuring large terrazzo pillars, black metal-framed glass doors, wooden display shelves with integrated lighting, and a large white paper lantern pendant.A sophisticated retail threshold where raw terrazzo meets refined wooden display volumes under warm ambient lighting.
  • Modern industrial-style retail changing room featuring bright blue curtains, exposed red pipes, concrete walls, grey carpet, and colorful plastic stools with a blue mannequin.Vibrant color blocking and exposed infrastructure define this playful yet utilitarian retail changing area.
  • A modern retail interior designed for a clothing store, featuring fabric and metal materials, with an open space layout and cModern Retail Interior: Clothing Store
  • Interior view of a modern industrial-style retail store featuring multiple blue male mannequins, a bright red stool, linear LED lighting, and exposed ceiling infrastructure.A striking cobalt-blue running mannequin commands attention in a raw, industrial-style fashion boutique.