FeelDesign LogoFeelDesign

Brick and Concrete Commercial Exterior

Industrial Retail Collection
Industrial Retail Collection

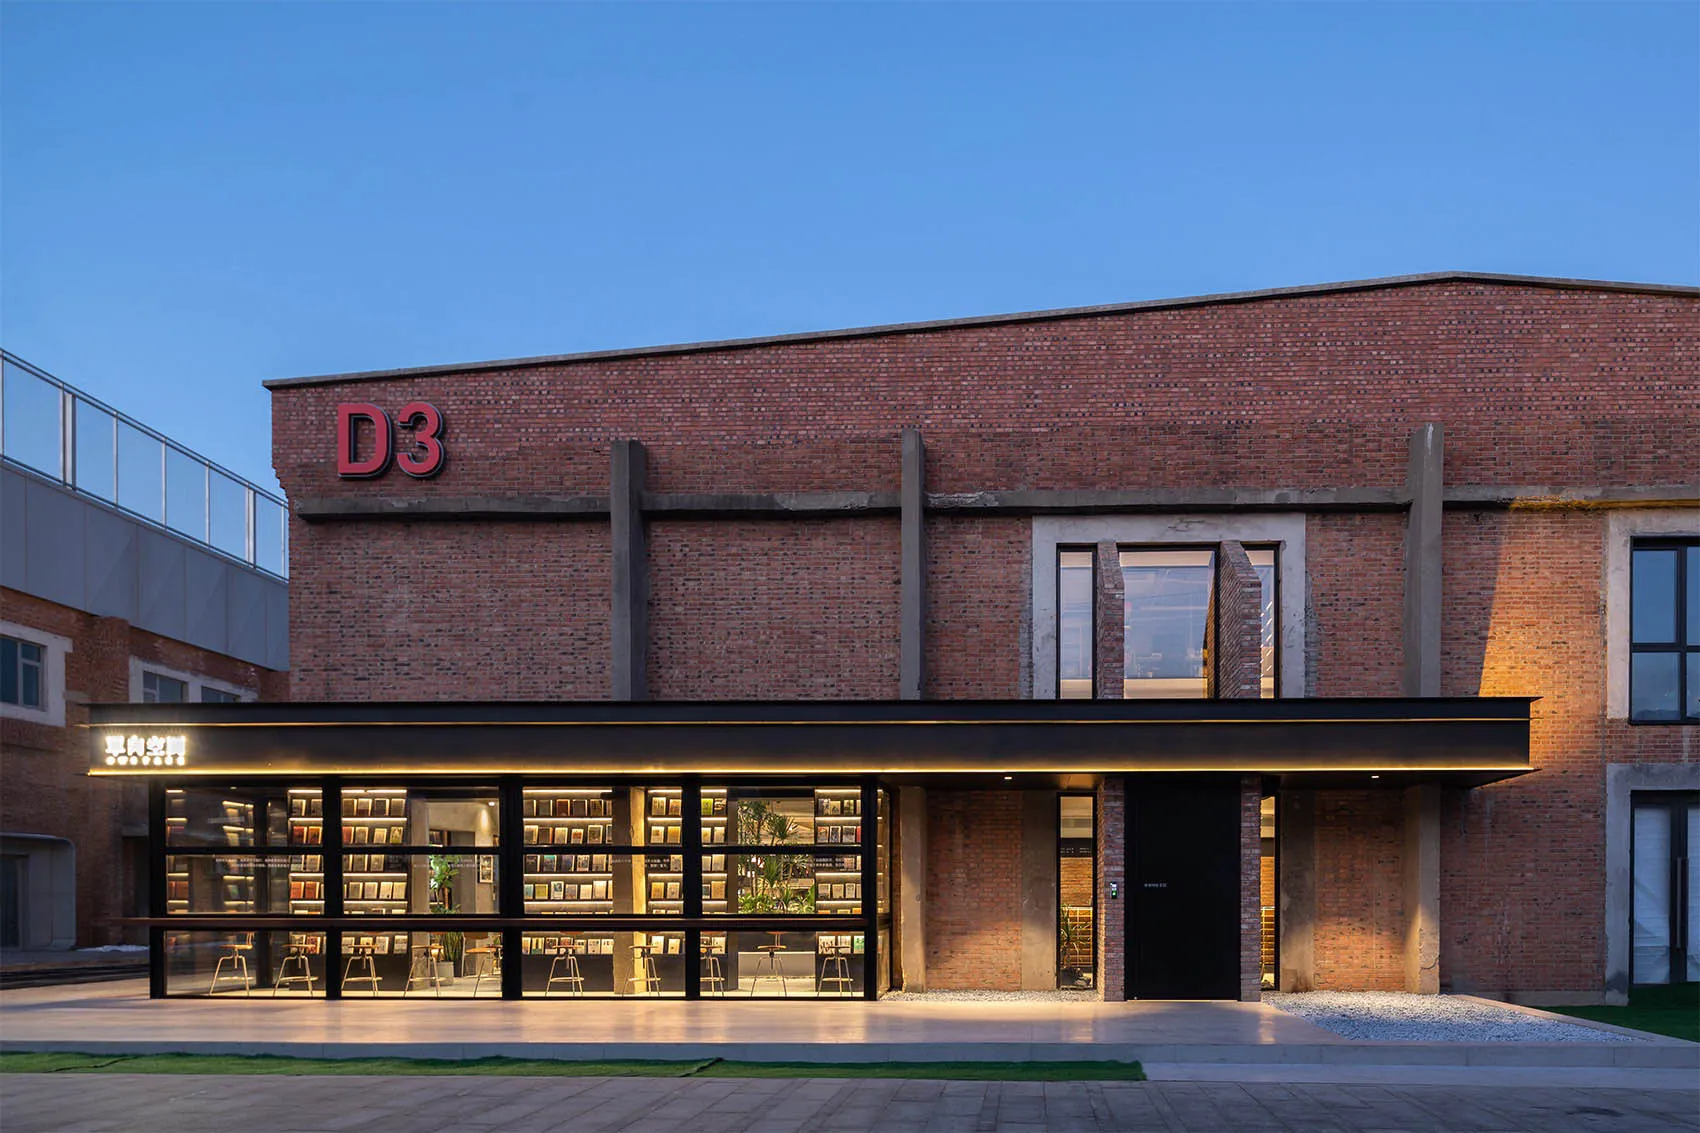
A commercial exterior with brick walls and concrete structures, featuring large glass windows and a black awning.

Brick and Concrete Commercial Exterior

architecture · brick and concrete · commercial exterior design

An industrial-style commercial building with brick and concrete materials, large windows, and a modern aesthetic.

Tags

architecturecommercial-exteriorbrick-and-concreteindustrial-stylemodern

Brick and Concrete Commercial Exterior

architecture · brick and concrete · commercial exterior design

An industrial-style commercial building with brick and concrete materials, large windows, and a modern aesthetic.

Tags

architecturecommercial-exteriorbrick-and-concreteindustrial-stylemodern

About this design

A commercial exterior with brick walls and concrete structures, featuring large glass windows and a black awning.

Style
architecture
Materials
brick and concrete
Subject
commercial exterior design

Related architecture designs

  • A detailed technical architectural plan of a lower-ground-level floor, depicting various rooms and spaces such as a driveway,Lower Ground Floor Plan
  • 2D architectural drawing of a modern residential living space with concrete, glass, and steel materials.Modern Ground Floor Plan
  • Modern architecture with wooden exterior and glass windowsModern Exterior Wood
  • Person practicing yoga on a patio overlooking a serene lake and residential neighborhood.Modern Residential Concrete Glass Exterior
  • A modern hotel entrance with brick walls and glass windows.Modern Hotel Brick Glass Entrance
  • Black and white architectural drawing of a modern residential floor plan showing various rooms and spaces.Modern Residential Floor Plan
  • Second-floor layout of a modern residential building with designated areas for dining, living, and private bedrooms with bathModern Residential Plan - Second Floor
  • A technical drawing of a modern floor plan showing various spaces and layouts.Modern Floor Plan - Technical View

Brick and Concrete Commercial Exterior

Industrial Retail Collection

Industrial Retail Collection

A commercial exterior with brick walls and concrete structures, featuring large glass windows and a black awning.

Brick and Concrete Commercial Exterior

architecture · brick and concrete · commercial exterior design

An industrial-style commercial building with brick and concrete materials, large windows, and a modern aesthetic.

Tags

architecturecommercial-exteriorbrick-and-concreteindustrial-stylemodern

Brick and Concrete Commercial Exterior

architecture · brick and concrete · commercial exterior design

An industrial-style commercial building with brick and concrete materials, large windows, and a modern aesthetic.

Tags

architecturecommercial-exteriorbrick-and-concreteindustrial-stylemodern

About this design

A commercial exterior with brick walls and concrete structures, featuring large glass windows and a black awning.

Style
architecture
Materials
brick and concrete
Subject
commercial exterior design

Related architecture designs

  • A detailed technical architectural plan of a lower-ground-level floor, depicting various rooms and spaces such as a driveway,Lower Ground Floor Plan
  • 2D architectural drawing of a modern residential living space with concrete, glass, and steel materials.Modern Ground Floor Plan
  • Modern architecture with wooden exterior and glass windowsModern Exterior Wood
  • Person practicing yoga on a patio overlooking a serene lake and residential neighborhood.Modern Residential Concrete Glass Exterior
  • A modern hotel entrance with brick walls and glass windows.Modern Hotel Brick Glass Entrance
  • Black and white architectural drawing of a modern residential floor plan showing various rooms and spaces.Modern Residential Floor Plan
  • Second-floor layout of a modern residential building with designated areas for dining, living, and private bedrooms with bathModern Residential Plan - Second Floor
  • A technical drawing of a modern floor plan showing various spaces and layouts.Modern Floor Plan - Technical View