FeelDesign LogoFeelDesign

Brick Residential Building Floor Plan

Luxurious Floor Plan Interior
Luxurious Floor Plan Interior

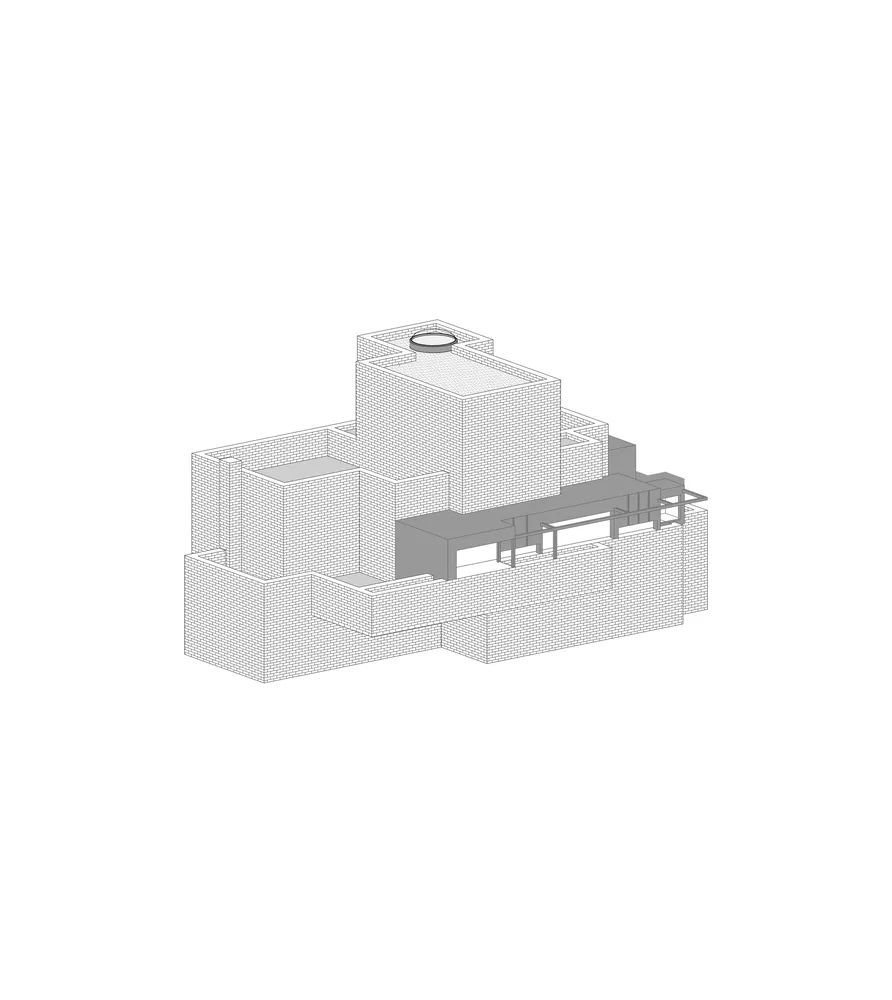
3D rendering of a residential building with brick walls.

Brick Residential Building Floor Plan

architecture · brick · residential architecture

An architectural floor plan showcasing a residential building featuring brick walls.

Tags

architecturebrickresidentialbuildingfloor план

Brick Residential Building Floor Plan

architecture · brick · residential architecture

An architectural floor plan showcasing a residential building featuring brick walls.

Tags

architecturebrickresidentialbuildingfloor план

About this design

3D rendering of a residential building with brick walls.

Style
architecture
Materials
brick
Subject
residential architecture

Related architecture designs

  • A brick entrance to a restaurant with a awning and signage.Brick Restaurant Entryway
  • Exterior of a restaurant with red brick walls and a glass door.Brick Restaurant Exterior
  • Outdoor seating area with brick walls and tablesBrick Restaurant Exterior
  • A rustic restaurant with a brick exterior and tile roof surrounded by lush greenery, featuring the number 32 and the name 'LaBrick Restaurant Exterior with Greenery
  • Modern restaurant exterior with brick facade and glass doors during a night setting.Brick Restaurant Exterior Urban Night
  • Outdoor view of a brick storefront with an open door, showcasing retail merchandise inside.Brick Retail Storefront Exterior
  • Outdoor patio area with brick roof, wooden furniture, and green plants.Brick Roof Patio with Wood Furniture
  • A rooftop lounge area with brick walls, a red circular table, and brown sofas and chairs.Brick Rooftop Lounge