FeelDesign LogoFeelDesign

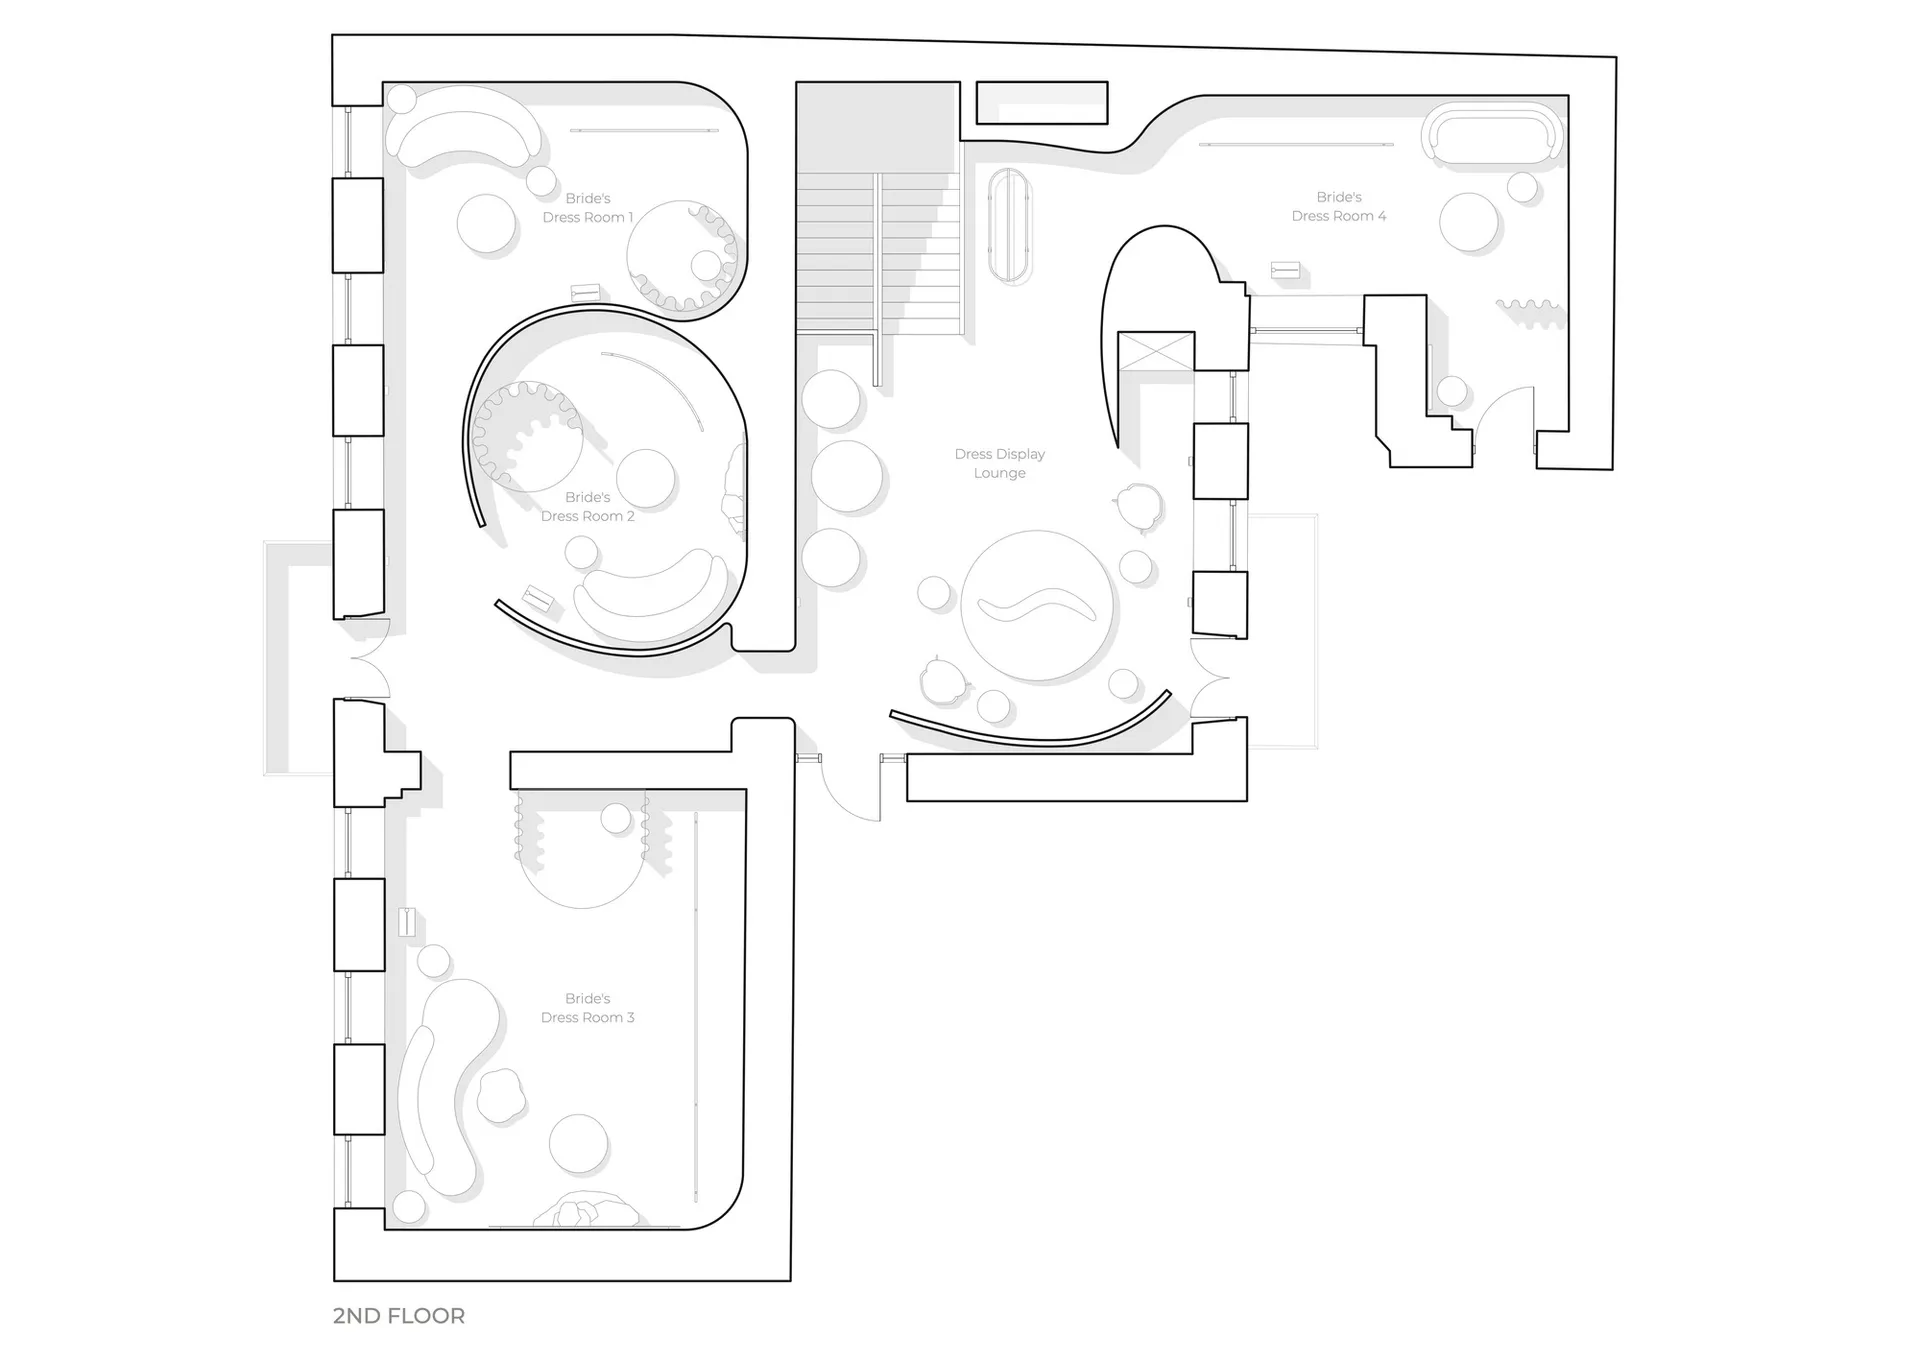
Bridal Suite Second Floor Plan

Modern Living Room Project
Modern Living Room Project

A detailed 2D architectural drawing of a bridal suite on the second floor, featuring specific functional zones and layout.

Bridal Suite Second Floor Plan

interior design · floor plan · bridal suite

Functional zones/features in a specific context suite designed to enhance comfort and elegance.

Tags

interior-designbridal-suitesecond-floor-plancomfortelegance

Bridal Suite Second Floor Plan

interior design · floor plan · bridal suite

Functional zones/features in a specific context suite designed to enhance comfort and elegance.

Tags

interior-designbridal-suitesecond-floor-plancomfortelegance

About this design

A detailed 2D architectural drawing of a bridal suite on the second floor, featuring specific functional zones and layout.

Style
interior design
Materials
floor plan
Subject
bridal suite

Related interior design designs

  • A modern restaurant with a square wooden table topped with a flower arrangement and surrounded by orange chairs.Modern Restaurant Concrete Counter
  • Modern staircase with wooden steps and white metal railingsModern Staircase with Wood and Metal Railing
  • A monstera plant in a concrete planter with a canvas artwork featuring vertical black and white lines hanging on a matte grayMonstera Plant Concrete Walls Canvas Art
  • Modern wardrobe with marble texture and materials, featuring wooden furniture and a black handbag.Modern Wardrobe in Marble Interior
  • A modern entryway featuring a minimalistic design with concrete walls and flooring, a sleek black desk, and a potted plant onModern Entryway with Concrete
  • A modern lobby with a concrete ceiling and floors, featuring geometric shapes and a minimalist design.Modern Lobby Concrete
  • A modern flower shop with glass enclosures and potted plants.Flower Shop Interior with Glass and Plants
  • A modern coffee bar with wooden shelves filled with books and a marble counter.Coffee Bar Library Wood Marble

Bridal Suite Second Floor Plan

Modern Living Room Project

Modern Living Room Project

A detailed 2D architectural drawing of a bridal suite on the second floor, featuring specific functional zones and layout.

Bridal Suite Second Floor Plan

interior design · floor plan · bridal suite

Functional zones/features in a specific context suite designed to enhance comfort and elegance.

Tags

interior-designbridal-suitesecond-floor-plancomfortelegance

Bridal Suite Second Floor Plan

interior design · floor plan · bridal suite

Functional zones/features in a specific context suite designed to enhance comfort and elegance.

Tags

interior-designbridal-suitesecond-floor-plancomfortelegance

About this design

A detailed 2D architectural drawing of a bridal suite on the second floor, featuring specific functional zones and layout.

Style
interior design
Materials
floor plan
Subject
bridal suite

Related interior design designs

  • A modern restaurant with a square wooden table topped with a flower arrangement and surrounded by orange chairs.Modern Restaurant Concrete Counter
  • Modern staircase with wooden steps and white metal railingsModern Staircase with Wood and Metal Railing
  • A monstera plant in a concrete planter with a canvas artwork featuring vertical black and white lines hanging on a matte grayMonstera Plant Concrete Walls Canvas Art
  • Modern wardrobe with marble texture and materials, featuring wooden furniture and a black handbag.Modern Wardrobe in Marble Interior
  • A modern entryway featuring a minimalistic design with concrete walls and flooring, a sleek black desk, and a potted plant onModern Entryway with Concrete
  • A modern lobby with a concrete ceiling and floors, featuring geometric shapes and a minimalist design.Modern Lobby Concrete
  • A modern flower shop with glass enclosures and potted plants.Flower Shop Interior with Glass and Plants
  • A modern coffee bar with wooden shelves filled with books and a marble counter.Coffee Bar Library Wood Marble