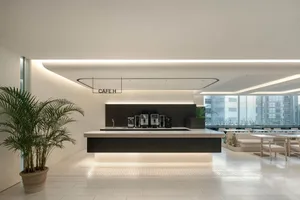
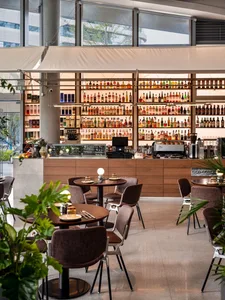
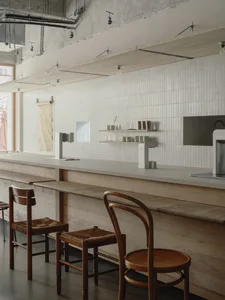
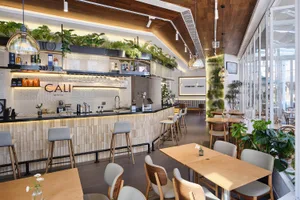
Bright Cafe Dining Hall with City Panorama and Linear Lighting

H+Sage Lounge in Hyundai Department Store (Sinsa Branch), Seoul, South Korea
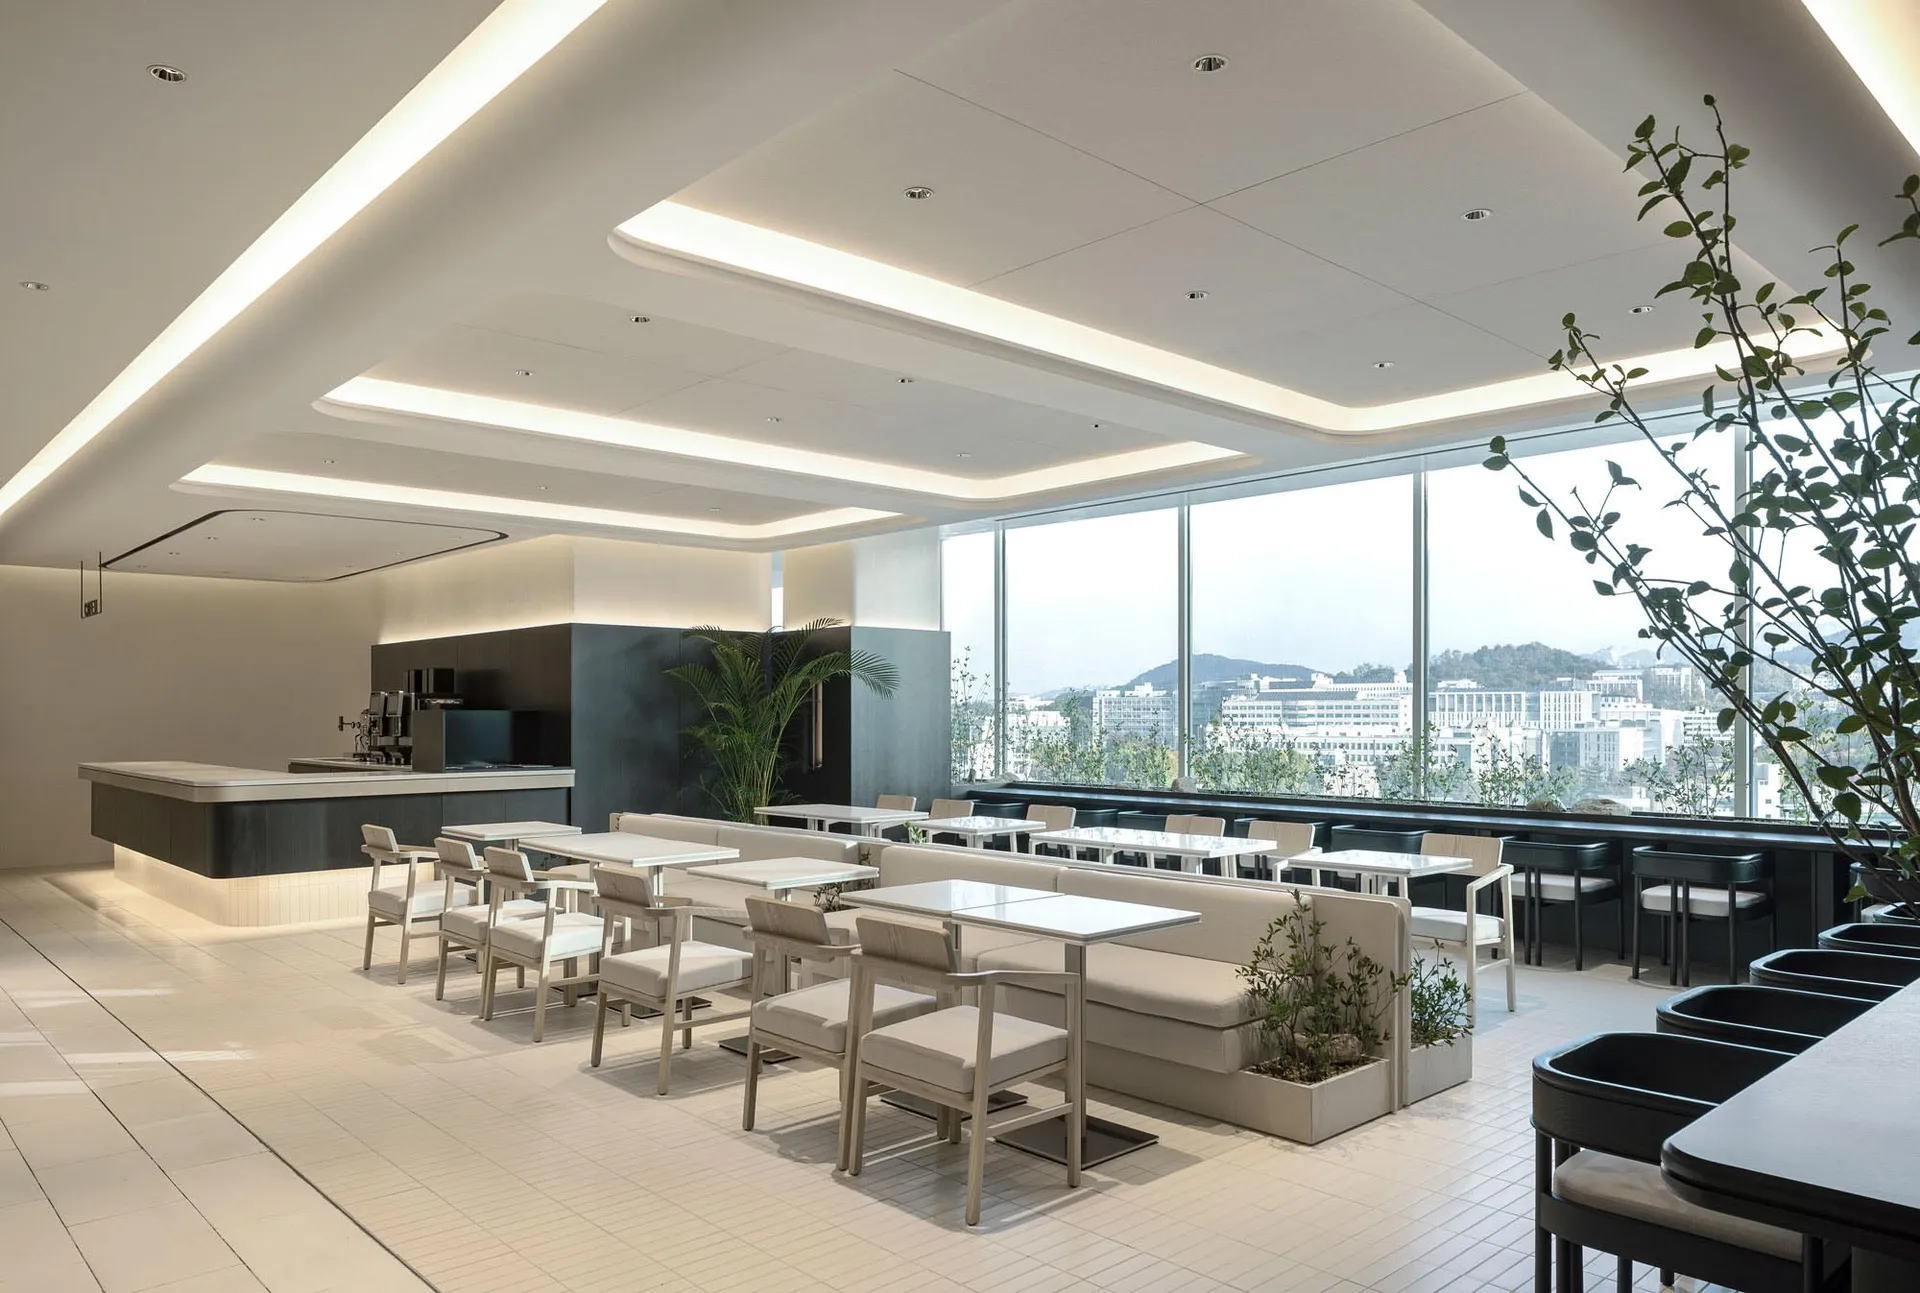
Bright Cafe Dining Hall with City Panorama and Linear Lighting
cafe interior · white oak · restaurant dining area
A serene and contemporary dining space featuring clean lines, soft neutral tones, and expansive windows overlooking a scenic cityscape.
Bright Cafe Dining Hall with City Panorama and Linear Lighting
cafe interior · white oak · restaurant dining area
A serene and contemporary dining space featuring clean lines, soft neutral tones, and expansive windows overlooking a scenic cityscape.
About this design
This bright and airy cafe interior showcases a refined minimalist aesthetic defined by a soft neutral palette of warm whites, light beiges, and gentle greys. The dominant materials include white oak wood for the chairs and tables, matte black accents on the service counter and select seating, and large-format light-colored floor tiles. Recessed linear LED lighting runs elegantly across the ceiling, creating a sophisticated layered lighting effect that enhances the sense of spaciousness. The spatial layout cleverly combines banquette seating, individual tables with armchairs, and a long counter with stools, offering various seating experiences. Abundant natural light floods in through floor-to-ceiling glass walls, providing stunning panoramic views of the city and distant mountains. Lush green plants add organic warmth and visual softness. This design perfectly suits upscale cafes, hotel lounges, or modern workspace cafes that aim to deliver a calm, sophisticated, and visually inspiring environment for guests.
- Style
- cafe interior
- Materials
- white oak
- Subject
- restaurant dining area