Brutalist Concrete Facade with Illuminated Glass Lobby
Wenzhou Dazhengge - Using Industrial Heritage as Skeleton
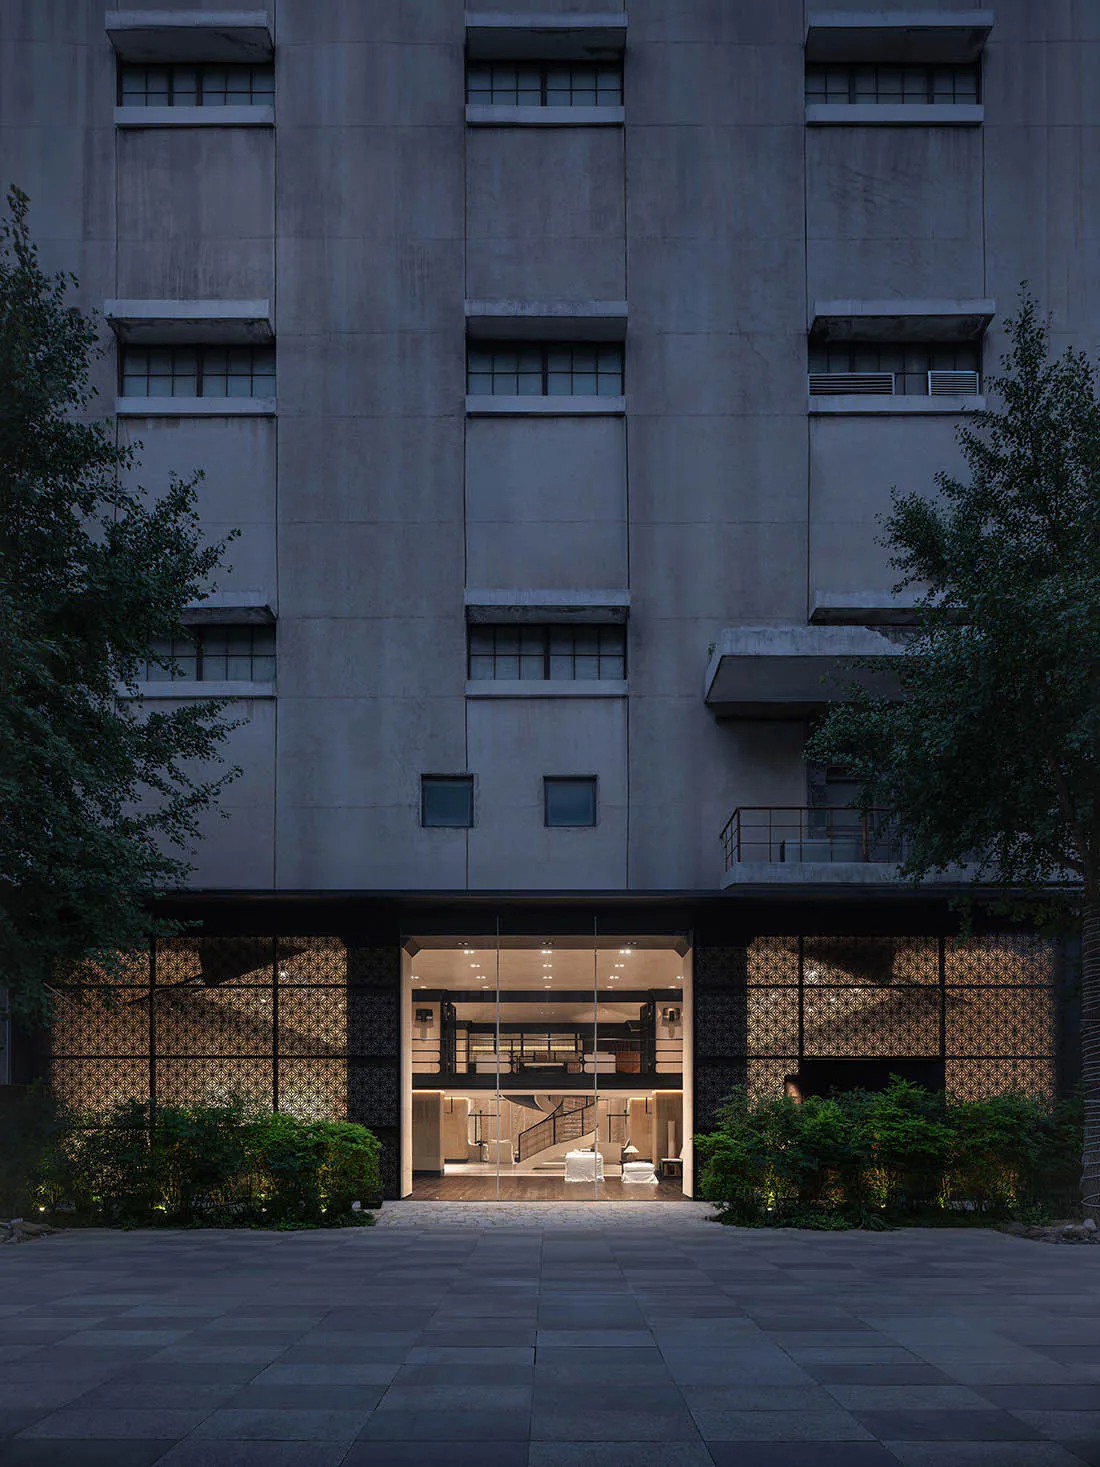
Brutalist Concrete Facade with Illuminated Glass Lobby
building facade · concrete · modern lobby
Dramatic evening view of a monolithic concrete building featuring a glowing contemporary entrance.
Brutalist Concrete Facade with Illuminated Glass Lobby
building facade · concrete · modern lobby
Dramatic evening view of a monolithic concrete building featuring a glowing contemporary entrance.
About this design
This image showcases a powerful brutalist concrete building facade at twilight, characterized by its massive, unadorned gray concrete panels and rhythmic grid of industrial windows. The dominant palette is cool and monochromatic—various shades of charcoal, slate gray, and deep forest green from the surrounding trees—creating a somber yet sophisticated mood. The standout feature is the dramatically illuminated modern lobby visible through a fully open glass entrance. Inside, warm lighting reveals a double-height space with a sculptural staircase, light wood flooring, and minimalist furnishings. Ornate dark metal screens with intricate geometric patterns flank the entrance, providing visual contrast and a sense of crafted luxury against the raw concrete. The spatial layout transitions seamlessly from the expansive paved courtyard to the intimate, glowing interior. This design suits high-end corporate headquarters, cultural institutions, or luxury residential lobbies seeking to balance monumental presence with refined hospitality.
- Style
- building facade
- Materials
- concrete
- Subject
- modern lobby
Palette
How to get this look
- Use large-format raw concrete panels or board-formed concrete to create a monolithic, textured facade.
- Install full-height glass walls at the entrance to visually connect interior and exterior spaces.
- Add decorative metal screens with repeating geometric patterns in dark finishes to frame the entry.
- Incorporate warm interior lighting and a sculptural staircase visible from the exterior to create dramatic focal points.