FeelDesign LogoFeelDesign

Brutalist Indoor Garden Restaurant with Concrete and Wooden Slats

704㎡
704㎡

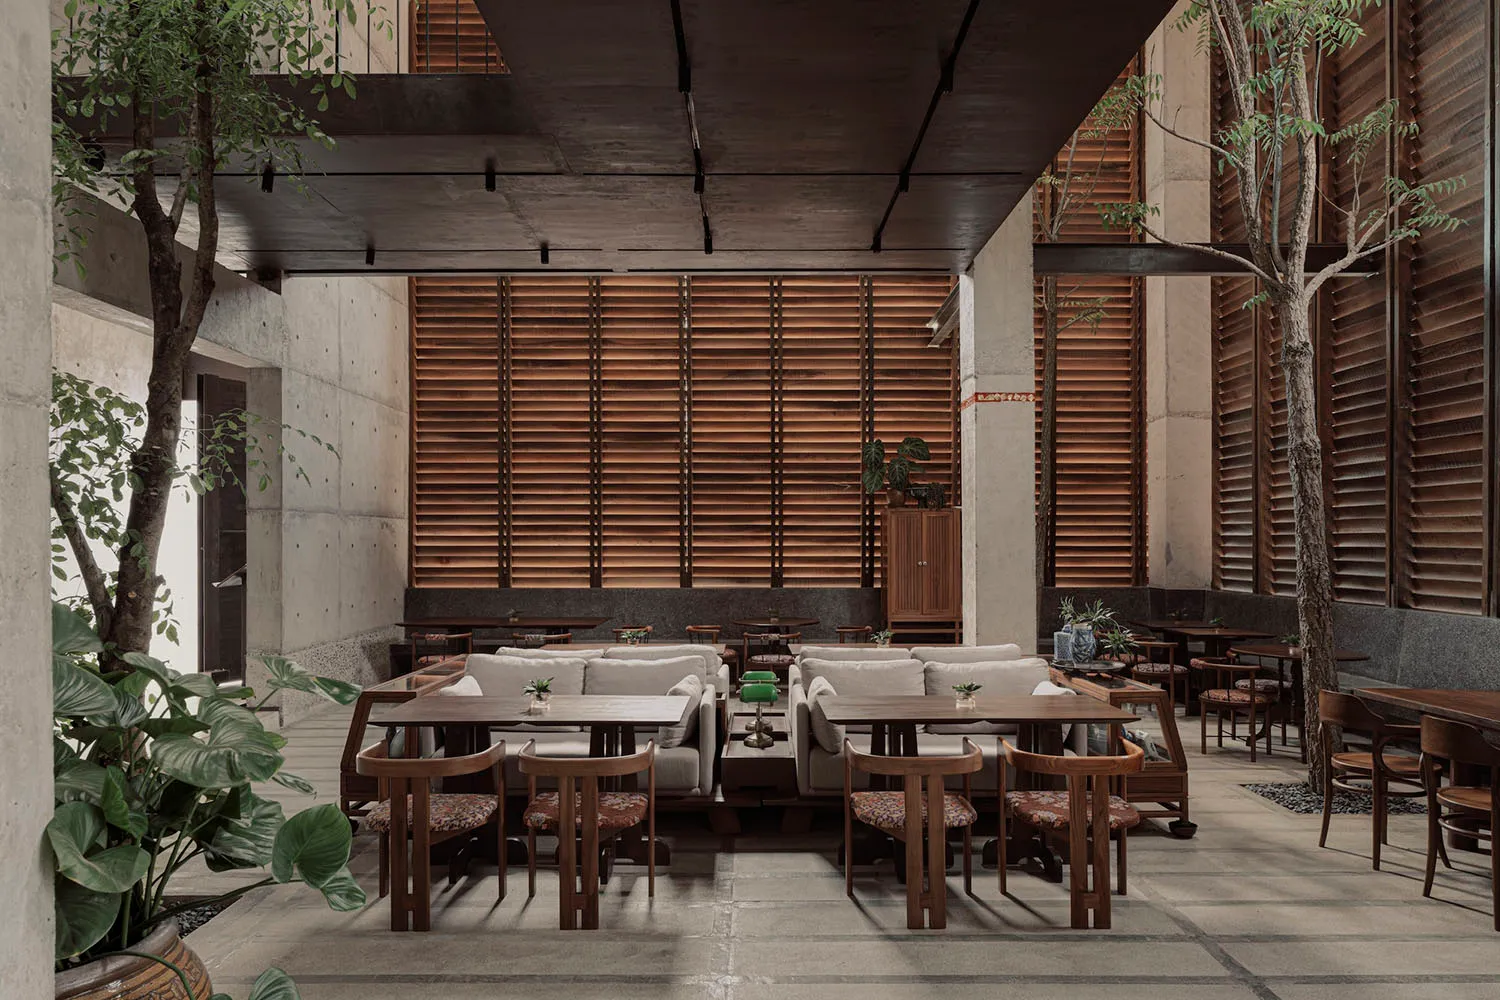
Spacious modern restaurant interior featuring exposed concrete walls, wooden slat screens, built-in seating, wooden dining tables, and abundant indoor trees under a high ceiling.

Brutalist Indoor Garden Restaurant with Concrete and Wooden Slats

restaurant interior · concrete wood · indoor outdoor cafe

A serene fusion of raw concrete, warm wood, and lush greenery creates a tranquil dining sanctuary.

Tags

brutalist restaurantindoor garden diningconcrete and wood interiorwooden slat screensurban oasis restaurant

Brutalist Indoor Garden Restaurant with Concrete and Wooden Slats

restaurant interior · concrete wood · indoor outdoor cafe

A serene fusion of raw concrete, warm wood, and lush greenery creates a tranquil dining sanctuary.

Tags

brutalist restaurantindoor garden diningconcrete and wood interiorwooden slat screensurban oasis restaurant

About this design

This striking restaurant interior embraces brutalist architecture while maintaining a warm, organic atmosphere. The dominant palette consists of cool concrete grey, rich walnut brown, and vibrant leafy green. Raw concrete walls and pillars are balanced by extensive use of horizontal wooden slats that serve as both decorative screens and subtle partitions. The spatial layout is open and airy, with multiple seating zones including upholstered sofas, wooden dining tables with patterned fabric chairs, and banquette seating along the perimeter. Natural light filters through the wooden screens while abundant indoor trees and large potted plants blur the boundary between interior and exterior. The mood is simultaneously grounded and tranquil, creating a sophisticated urban oasis. This design particularly suits high-end cafes, boutique hotels, and restaurants seeking to convey contemporary luxury with a strong connection to nature.

Style
restaurant interior
Materials
concrete wood
Subject
indoor outdoor cafe

Palette

black #32211B
gray #887D72
brown #775544

Related restaurant interior designs

  • A modern restaurant interior featuring wooden tables, leather chairs, and metal drum set.Modern Restaurant Interior with Wooden Accents
  • Modern restaurant interior with wooden elements and contemporary decor.Modern Restaurant Interior Wood
  • A 3D rendering of a restaurant food court layout featuring various dining zones.Restaurant Food Court Layout with Wood, Glass, Con
  • Two place settings on a table with brick wall backdrop and plant.Modern Restaurant Brick Wall Interior
  • A modern restaurant interior featuring a wooden bar counter and concrete wall tiles.

Brutalist Indoor Garden Restaurant with Concrete and Wooden Slats

704㎡

704㎡

Spacious modern restaurant interior featuring exposed concrete walls, wooden slat screens, built-in seating, wooden dining tables, and abundant indoor trees under a high ceiling.

Brutalist Indoor Garden Restaurant with Concrete and Wooden Slats

restaurant interior · concrete wood · indoor outdoor cafe

A serene fusion of raw concrete, warm wood, and lush greenery creates a tranquil dining sanctuary.

Tags

brutalist restaurantindoor garden diningconcrete and wood interiorwooden slat screensurban oasis restaurant

Brutalist Indoor Garden Restaurant with Concrete and Wooden Slats

restaurant interior · concrete wood · indoor outdoor cafe

A serene fusion of raw concrete, warm wood, and lush greenery creates a tranquil dining sanctuary.

Tags

brutalist restaurantindoor garden diningconcrete and wood interiorwooden slat screensurban oasis restaurant

About this design

This striking restaurant interior embraces brutalist architecture while maintaining a warm, organic atmosphere. The dominant palette consists of cool concrete grey, rich walnut brown, and vibrant leafy green. Raw concrete walls and pillars are balanced by extensive use of horizontal wooden slats that serve as both decorative screens and subtle partitions. The spatial layout is open and airy, with multiple seating zones including upholstered sofas, wooden dining tables with patterned fabric chairs, and banquette seating along the perimeter. Natural light filters through the wooden screens while abundant indoor trees and large potted plants blur the boundary between interior and exterior. The mood is simultaneously grounded and tranquil, creating a sophisticated urban oasis. This design particularly suits high-end cafes, boutique hotels, and restaurants seeking to convey contemporary luxury with a strong connection to nature.

Style
restaurant interior
Materials
concrete wood
Subject
indoor outdoor cafe

Palette

black #32211B
gray #887D72
brown #775544

Related restaurant interior designs

  • A modern restaurant interior featuring wooden tables, leather chairs, and metal drum set.Modern Restaurant Interior with Wooden Accents
  • Modern restaurant interior with wooden elements and contemporary decor.Modern Restaurant Interior Wood
  • A 3D rendering of a restaurant food court layout featuring various dining zones.Restaurant Food Court Layout with Wood, Glass, Con
  • Two place settings on a table with brick wall backdrop and plant.Modern Restaurant Brick Wall Interior
  • A modern restaurant interior featuring a wooden bar counter and concrete wall tiles.
orange #423C37
#200D05 #200D05

How to get this look

  • Use raw exposed concrete for walls and structural columns to establish a brutalist foundation
  • Install horizontal wooden slat screens to add warmth and create subtle spatial divisions
  • Incorporate large indoor trees and abundant potted plants to blur indoor-outdoor boundaries
  • Mix wooden dining tables with upholstered banquettes and patterned fabric accent chairs
  • Keep the ceiling exposed with visible beams and industrial track lighting for authentic character
Restaurant Interior with Wooden Bar & Concrete Cou
  • An industrial-style bar with a concrete countertop and stools underneath shelves filled with bottles of alcohol.Industrial Bar Counter Concrete
  • Modern dining room with stone walls, wood furniture, and metal accents.Modern Dining Room Stone Wood Metal
  • A modern cafeteria with minimalist design featuring cork boards, glass tables, and metal chairs.Modern Cafeteria Minimalist Cork Board
  • orange #423C37
    #200D05 #200D05

    How to get this look

    • Use raw exposed concrete for walls and structural columns to establish a brutalist foundation
    • Install horizontal wooden slat screens to add warmth and create subtle spatial divisions
    • Incorporate large indoor trees and abundant potted plants to blur indoor-outdoor boundaries
    • Mix wooden dining tables with upholstered banquettes and patterned fabric accent chairs
    • Keep the ceiling exposed with visible beams and industrial track lighting for authentic character
    Restaurant Interior with Wooden Bar & Concrete Cou
  • An industrial-style bar with a concrete countertop and stools underneath shelves filled with bottles of alcohol.Industrial Bar Counter Concrete
  • Modern dining room with stone walls, wood furniture, and metal accents.Modern Dining Room Stone Wood Metal
  • A modern cafeteria with minimalist design featuring cork boards, glass tables, and metal chairs.Modern Cafeteria Minimalist Cork Board