Brutalist Kitchen with Concrete Island and Wood Ceiling
Belgian Knokke Minimalist Villa
Brutalist Kitchen with Concrete Island and Wood Ceiling
kitchen · concrete · open plan living
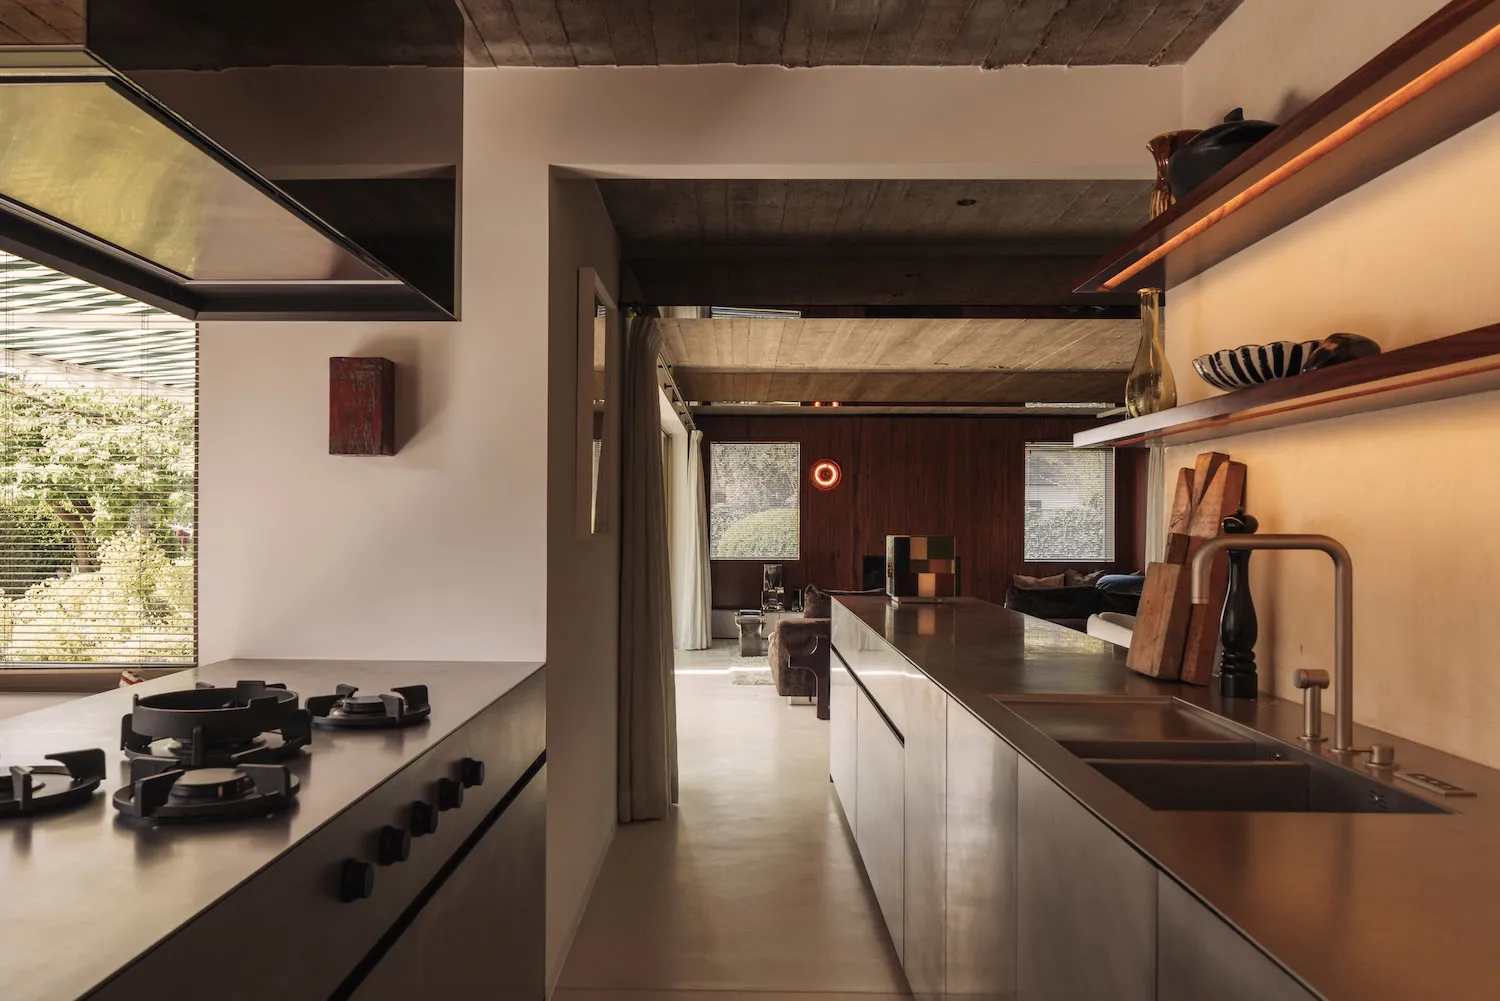
A seamless transition from the raw concrete kitchen to the warm timber living area beyond.
Brutalist Kitchen with Concrete Island and Wood Ceiling
kitchen · concrete · open plan living
A seamless transition from the raw concrete kitchen to the warm timber living area beyond.
About this design
This striking open-plan interior showcases a dominant palette of cool concrete grey, warm walnut brown, and soft beige. The kitchen is defined by a monolithic concrete island housing a black gas cooktop and a long stainless steel countertop with integrated sinks. Above, dramatic dark timber beams and raw concrete ceilings add brutalist character, balanced by the natural light flooding in from large windows with wooden blinds. Floating walnut shelves with integrated LED lighting provide both function and ambient warmth. The spatial layout creates a powerful visual corridor from the kitchen straight into a living area lined with rich vertical wood paneling. The overall mood is sophisticated yet earthy, industrial yet inviting. This design perfectly suits architects, design enthusiasts, and families who appreciate honest materials and dramatic spatial flow in a contemporary home.
- Style
- kitchen
- Materials
- concrete
- Subject
- open plan living