Brutalist Wood Tiered Display in Concrete Retail Space
Shanghai ZARA Huaihai Middle Road Flagship Store
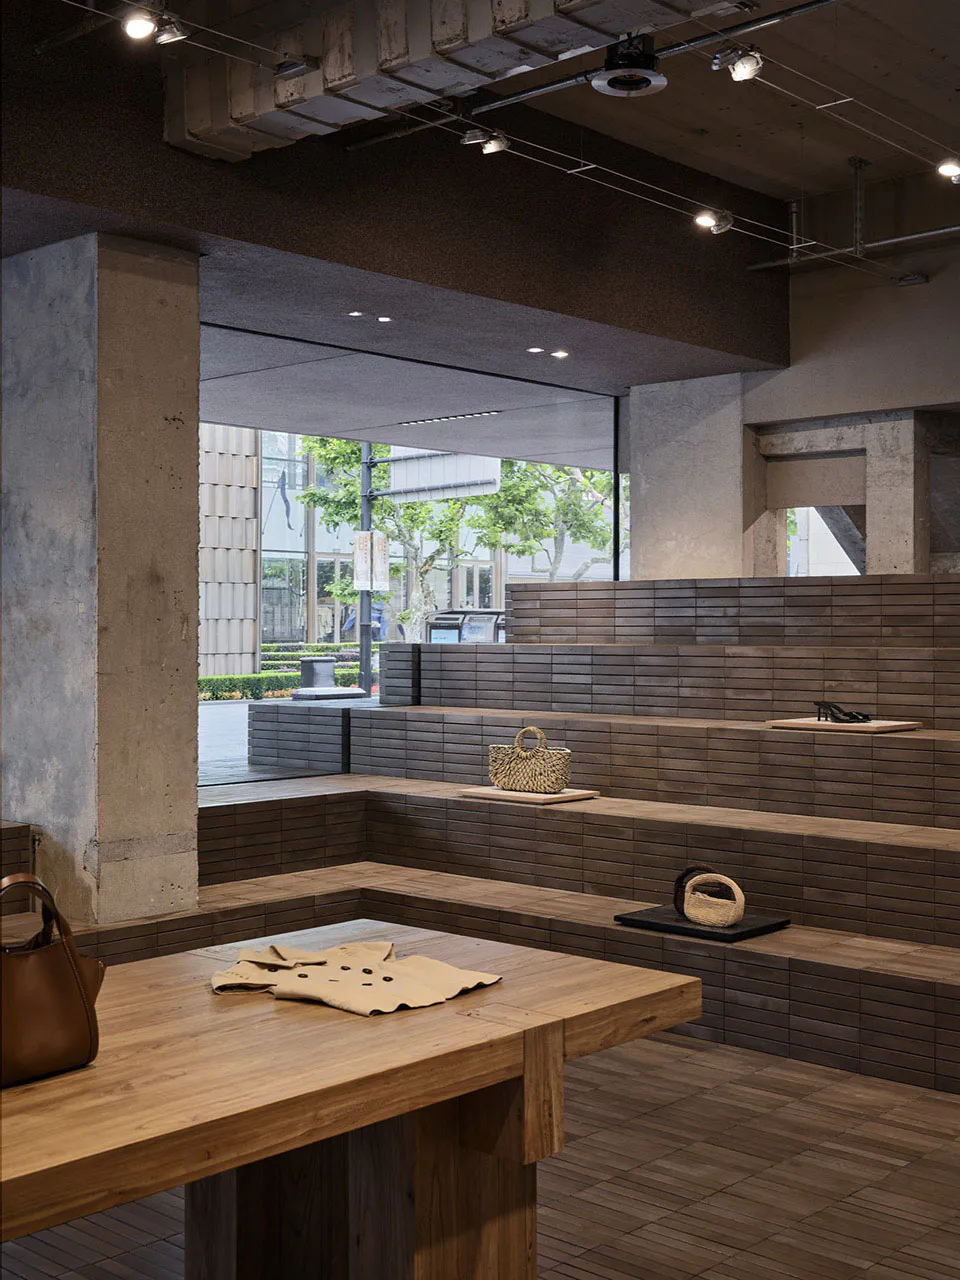
Brutalist Wood Tiered Display in Concrete Retail Space
retail display · wood and concrete · tiered seating
Warm oak steps and raw concrete create a striking contrast in this minimalist retail environment.
Brutalist Wood Tiered Display in Concrete Retail Space
retail display · wood and concrete · tiered seating
Warm oak steps and raw concrete create a striking contrast in this minimalist retail environment.
About this design
This striking retail interior embraces brutalist aesthetics through the honest use of raw concrete walls and exposed ceiling infrastructure. The dominant material palette consists of warm, horizontally stacked wooden slats forming dramatic tiered platforms that serve as both seating and product display. The rich, medium-brown wood contrasts beautifully with the cool, textured grey concrete, creating a sophisticated yet earthy atmosphere. Natural daylight floods in through large glass openings, complemented by industrial track lighting and recessed ceiling spots that highlight the merchandise. The spatial layout utilizes the stepped wooden structure to guide customer movement and create visual interest, while maintaining an open, airy feel. This design approach perfectly suits high-end fashion boutiques, lifestyle concept stores, or minimalist galleries seeking to convey authenticity, craftsmanship, and contemporary edge.
- Style
- retail display
- Materials
- wood and concrete
- Subject
- tiered seating
Palette
How to get this look
- Use horizontally stacked wooden slats to create tiered display platforms against raw concrete walls
- Embrace the contrast between warm wood tones and cool grey concrete for visual depth
- Install industrial track lighting combined with recessed ceiling lights to highlight merchandise
- Keep the ceiling exposed with visible structural elements to enhance the brutalist character
- Incorporate large glass openings to balance the heavy materials with abundant natural light