FeelDesign LogoFeelDesign

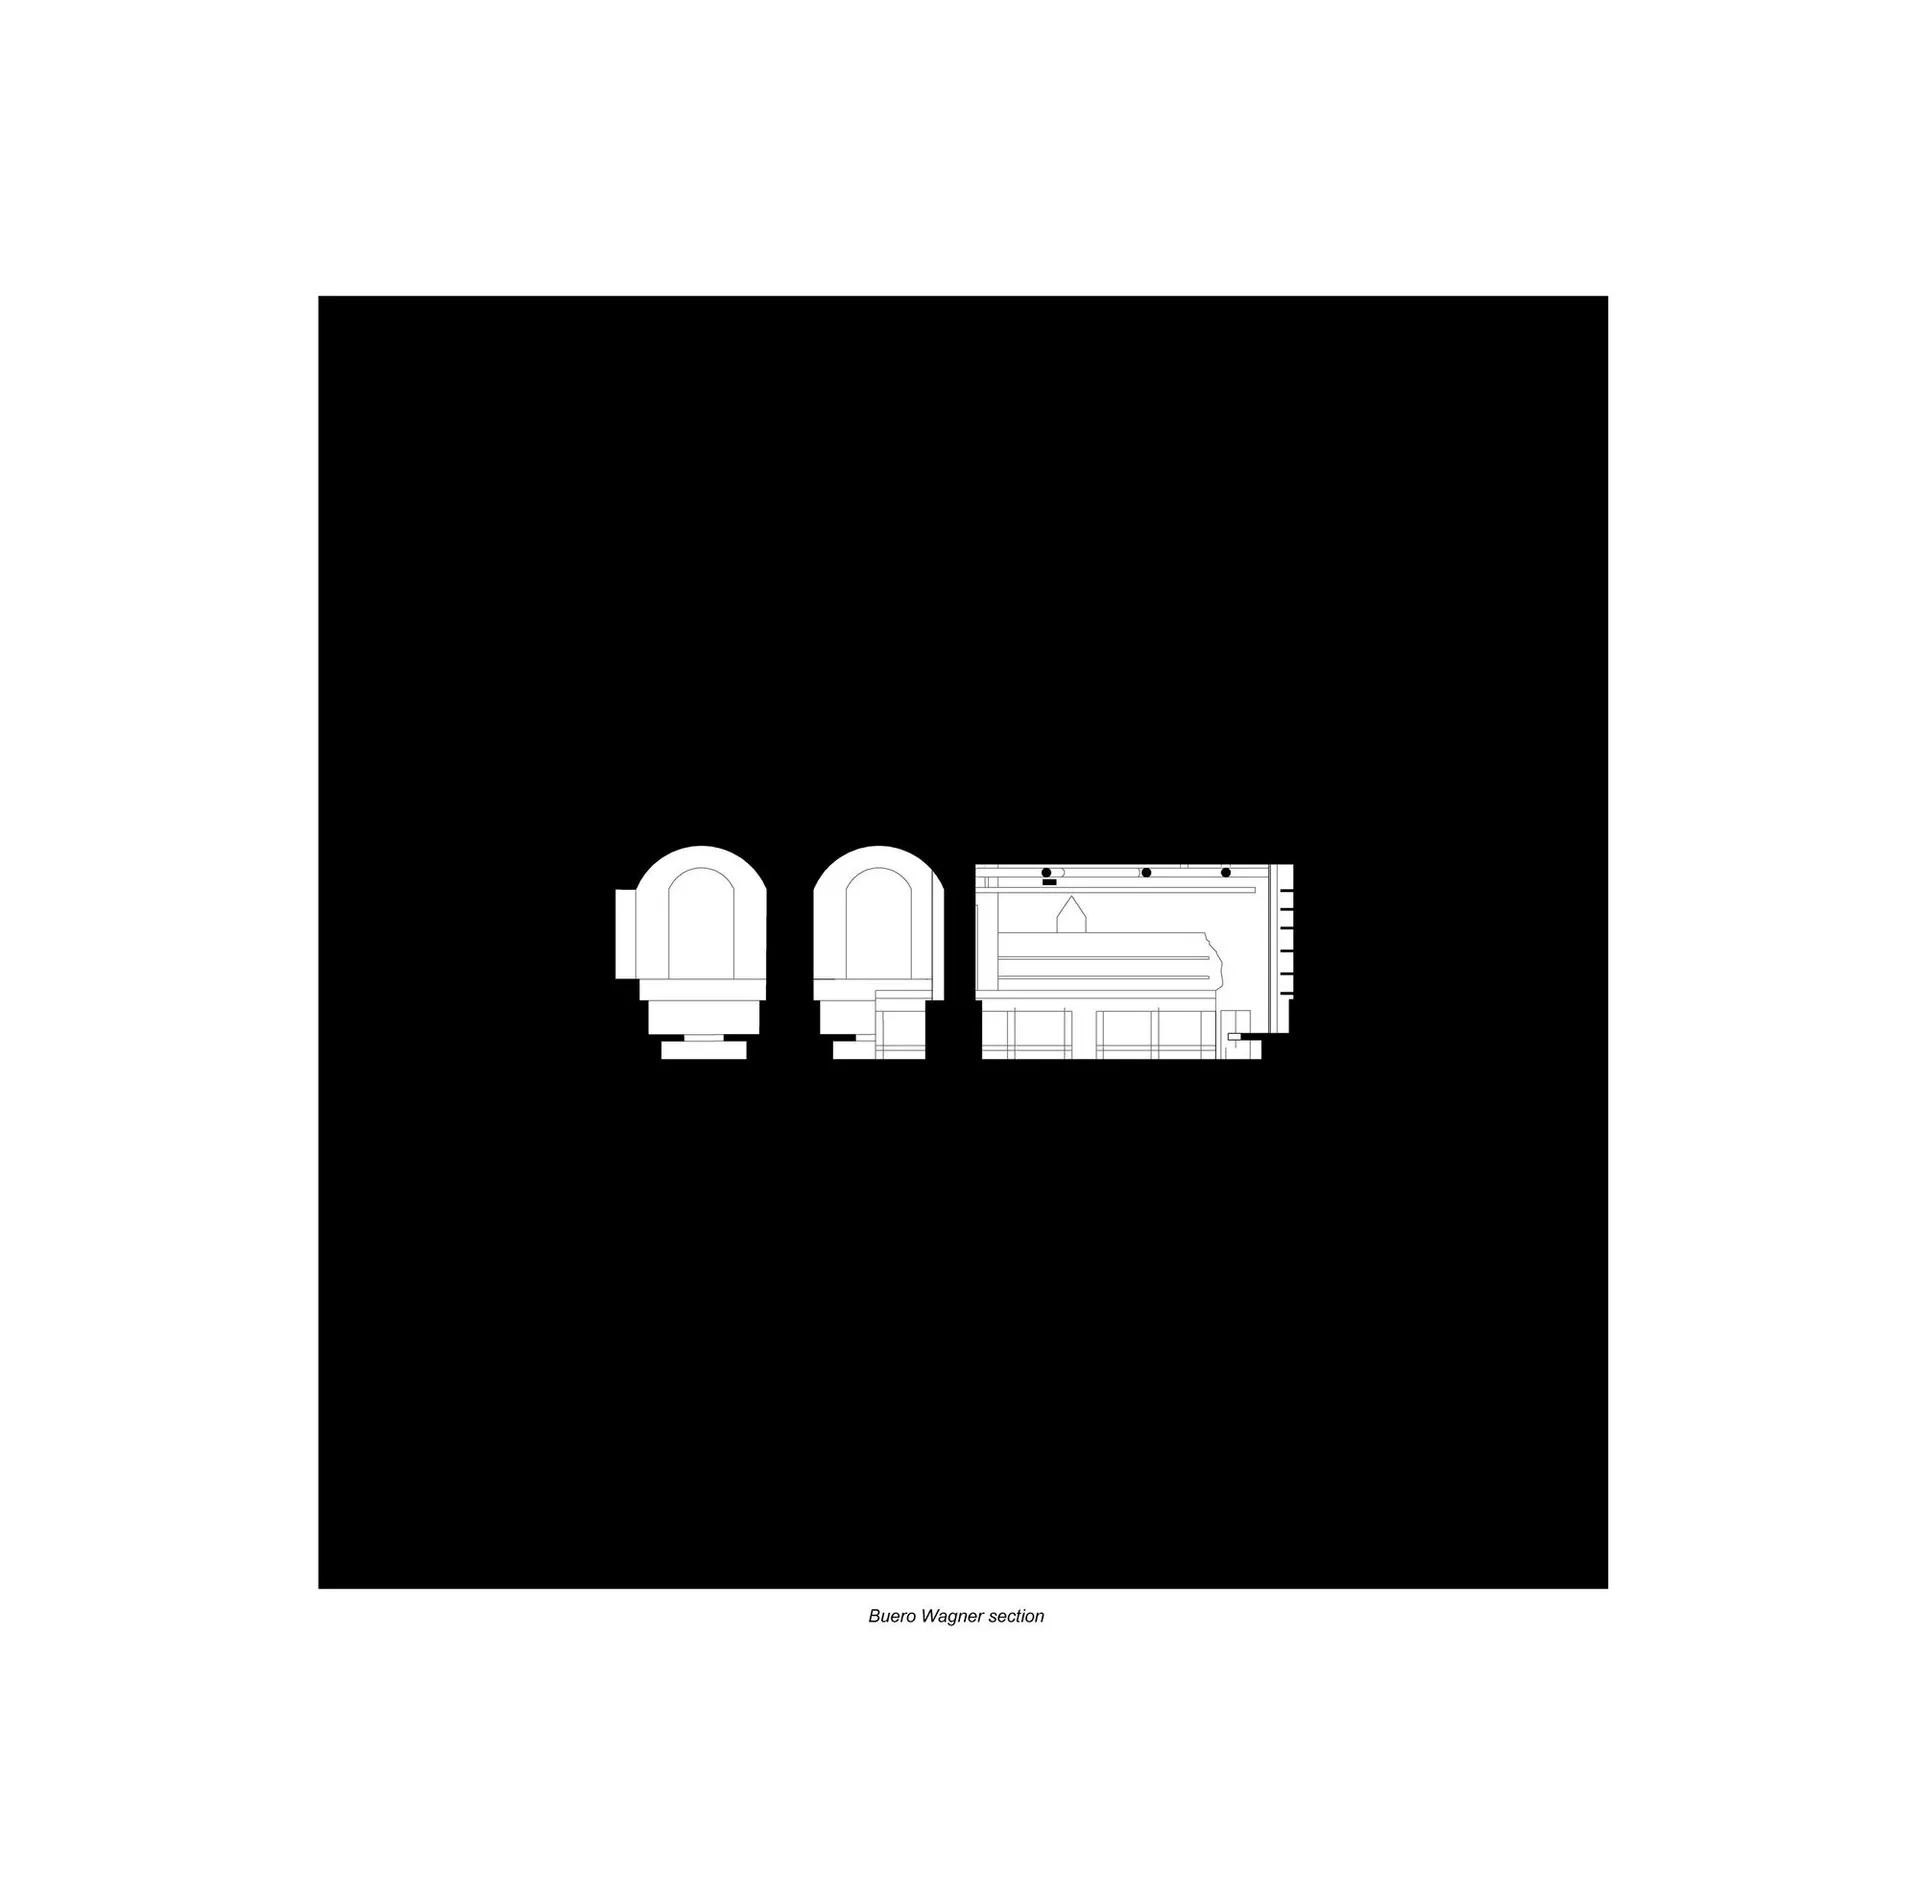
Buero Wagner Section

Industrial Floor Plan Concept
Industrial Floor Plan Concept

Schematic plan of Buero Wagner

Buero Wagner Section

minimalist · construction drawing · building schematic

Minimalist Building schematic showcasing construction-drawing

Tags

schematicbuero-wagnerconstructionminimalistbuilding-plan

Buero Wagner Section

minimalist · construction drawing · building schematic

Minimalist Building schematic showcasing construction-drawing

Tags

schematicbuero-wagnerconstructionminimalistbuilding-plan

About this design

Schematic plan of Buero Wagner

Style
minimalist
Materials
construction drawing
Subject
building schematic

Related minimalist designs

  • A minimalist living room with modern furniture, a large blue artwork, and a view of the outdoors through large windows.Minimalist Living Room
  • A modern minimalist bathroom with concrete walls and a walk-in shower.Modern Minimalist Bathroom Concrete
  • Modern, minimalist commercial kitchen with wooden cabinets and countertop.Modern Minimalist Wooden Commercial Kitchen
  • Modern minimalist living room with concrete floors, wooden furniture, and floor-to-ceiling windows.Minimalist Living Room
  • Image of a minimalist residential lobby with wooden features and a warm, inviting atmosphere.Minimalist Residential Lobby with Wood Features
  • Minimalist residential apartment layout planMinimalist Residential Apartment Layout Plan
  • A minimalist modern interior with a concrete floor and dual-tone material design.Modern Interior Minimalist Concrete
  • Modern minimalist interior design featuring a corridor with concrete and wood elements.Modern Minimalist Corridor Concrete and Wood

Buero Wagner Section

Industrial Floor Plan Concept

Industrial Floor Plan Concept

Schematic plan of Buero Wagner

Buero Wagner Section

minimalist · construction drawing · building schematic

Minimalist Building schematic showcasing construction-drawing

Tags

schematicbuero-wagnerconstructionminimalistbuilding-plan

Buero Wagner Section

minimalist · construction drawing · building schematic

Minimalist Building schematic showcasing construction-drawing

Tags

schematicbuero-wagnerconstructionminimalistbuilding-plan

About this design

Schematic plan of Buero Wagner

Style
minimalist
Materials
construction drawing
Subject
building schematic

Related minimalist designs

  • A minimalist living room with modern furniture, a large blue artwork, and a view of the outdoors through large windows.Minimalist Living Room
  • A modern minimalist bathroom with concrete walls and a walk-in shower.Modern Minimalist Bathroom Concrete
  • Modern, minimalist commercial kitchen with wooden cabinets and countertop.Modern Minimalist Wooden Commercial Kitchen
  • Modern minimalist living room with concrete floors, wooden furniture, and floor-to-ceiling windows.Minimalist Living Room
  • Image of a minimalist residential lobby with wooden features and a warm, inviting atmosphere.Minimalist Residential Lobby with Wood Features
  • Minimalist residential apartment layout planMinimalist Residential Apartment Layout Plan
  • A minimalist modern interior with a concrete floor and dual-tone material design.Modern Interior Minimalist Concrete
  • Modern minimalist interior design featuring a corridor with concrete and wood elements.Modern Minimalist Corridor Concrete and Wood