Cafe Courtyard with Central Tree and Brick Paving
Yunnan Xia Ruo Outdoor Center - Rural Wooden Outdoor Sports Station
Cafe Courtyard with Central Tree and Brick Paving
cafe · brick paving · courtyard
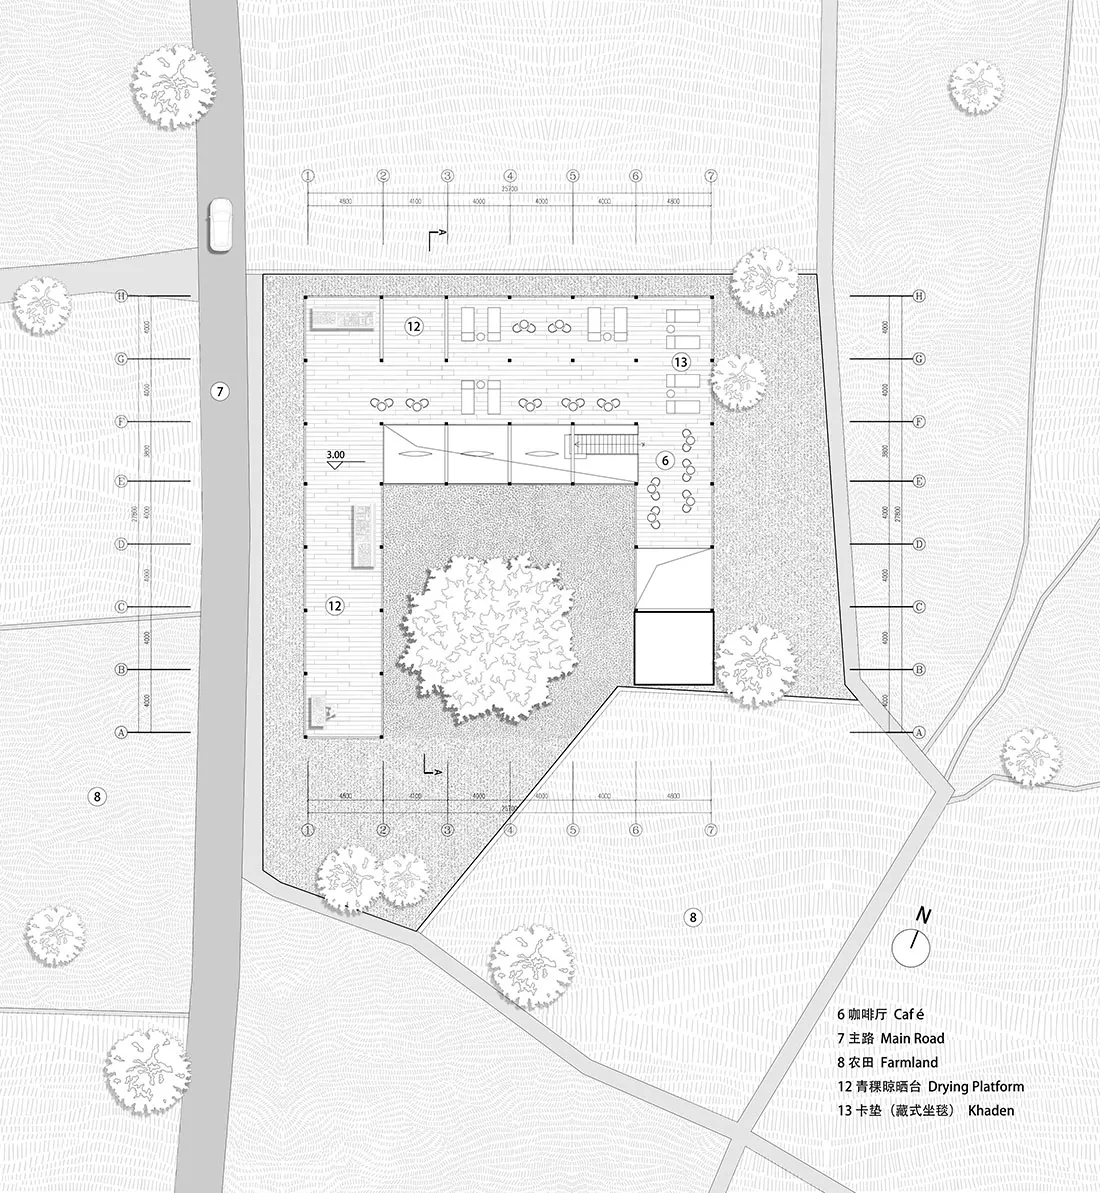
Architectural site plan showing a modern rural café integrated with its landscaped courtyard and surrounding farmland.
Cafe Courtyard with Central Tree and Brick Paving
cafe · brick paving · courtyard
Architectural site plan showing a modern rural café integrated with its landscaped courtyard and surrounding farmland.
About this design
This architectural drawing presents a thoughtfully designed rural café that harmonizes built form with the natural landscape. The dominant material palette features textured brick paving in the courtyard and building perimeter, contrasted with the soft organic forms of a large central tree and scattered smaller specimen trees. The spatial layout centers around an open-air courtyard that serves as both a visual focal point and a functional gathering space, with the main café building wrapping around it in an L-shaped configuration. Indoor seating flows seamlessly toward outdoor dining zones, creating a layered experience between interior and exterior. The 3.00m height notation and careful dimensioning indicate a single-story structure with generous ceiling heights. Natural daylight floods the space through large glazed openings facing the courtyard, while the surrounding farmland and tree-lined boundaries establish a tranquil, grounded mood. This design perfectly suits a farm-to-table café, cultural venue, or boutique hospitality project seeking to celebrate local context and sustainable living.
- Style
- cafe
- Materials
- brick paving
- Subject
- courtyard
Palette
How to get this look
- Incorporate a large specimen tree as the focal point of an outdoor courtyard to anchor the design
- Use modular brick or stone paving in a neutral tone to define both indoor and outdoor circulation paths
- Wrap the main building around a central courtyard in an L-shaped plan to maximize natural light and visual connection
- Integrate agricultural context by placing the café adjacent to farmland or natural landscape boundaries