FeelDesign LogoFeelDesign

Cafe Floor Plan

Modern Cafe Concept
Modern Cafe Concept

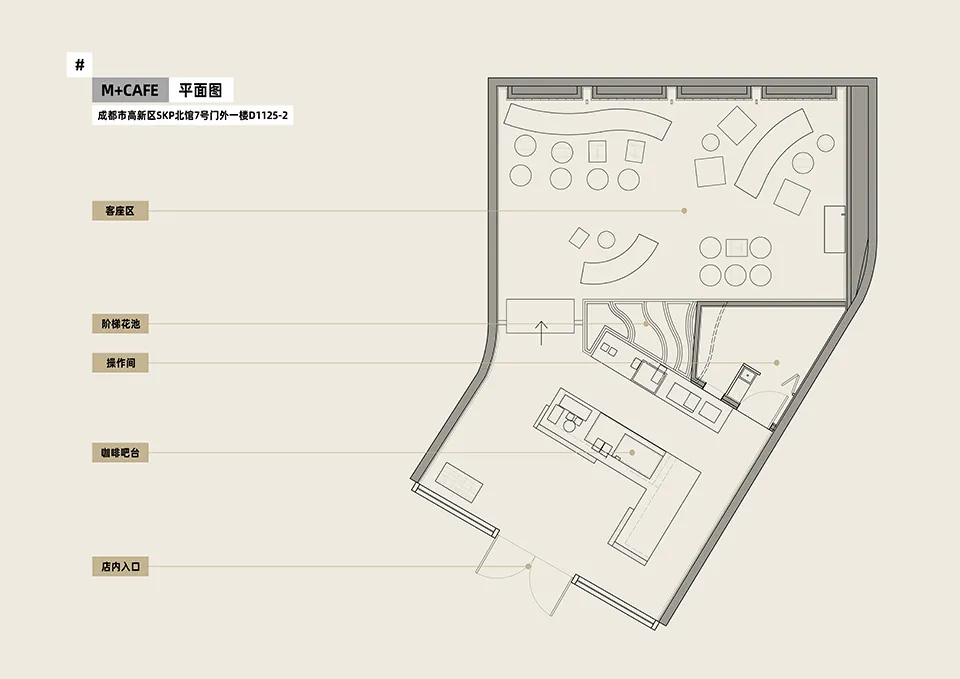
An architectural floor plan of a cafe with labeled areas such as guest seating, step flower bed, kitchen, counter bar, and en

Cafe Floor Plan

interior design · mixed materials · cafe

M+Cafe - An architecturally designed cafe showcasing mixed materials for a unique and welcoming ambiance.

Tags

architectureinteriorcafedesignmixed-materials

Cafe Floor Plan

interior design · mixed materials · cafe

M+Cafe - An architecturally designed cafe showcasing mixed materials for a unique and welcoming ambiance.

Tags

architectureinteriorcafedesignmixed-materials

About this design

An architectural floor plan of a cafe with labeled areas such as guest seating, step flower bed, kitchen, counter bar, and en

Style
interior design
Materials
mixed materials
Subject
cafe

Related interior design designs

  • An exhibition display featuring metal and wood prop-building elements in a modern, industrial setting.Interior Prop Building Metal Wood Display Case
  • A modern retail storefront with concrete walls and a minimalist design.Modern Retail Storefront Concrete
  • Modern retail store interior with minimalist design, open-plan layout, and exposed concrete and steel construction elements.Modern Retail Store Interior
  • A modern restaurant interior featuring a marble wall and tableModern Marble Restaurant Interior
  • Minimalist modern pavilion with glass walls and concrete flooring.Modern Pavilion Glass and Concrete
  • Modern living room featuring a white sofa and marble flooring.Modern Interior with White Sofa and Marble Floor
  • A modern, neutral-toned living room with minimalist design elements.Neutral-Tone Living Room Interior
  • Modern salon interior featuring minimalist design elements, contemporary furniture, and a branded mascot on the pillar.Modern Salon Interior

Cafe Floor Plan

Modern Cafe Concept

Modern Cafe Concept

An architectural floor plan of a cafe with labeled areas such as guest seating, step flower bed, kitchen, counter bar, and en

Cafe Floor Plan

interior design · mixed materials · cafe

M+Cafe - An architecturally designed cafe showcasing mixed materials for a unique and welcoming ambiance.

Tags

architectureinteriorcafedesignmixed-materials

Cafe Floor Plan

interior design · mixed materials · cafe

M+Cafe - An architecturally designed cafe showcasing mixed materials for a unique and welcoming ambiance.

Tags

architectureinteriorcafedesignmixed-materials

About this design

An architectural floor plan of a cafe with labeled areas such as guest seating, step flower bed, kitchen, counter bar, and en

Style
interior design
Materials
mixed materials
Subject
cafe

Related interior design designs

  • An exhibition display featuring metal and wood prop-building elements in a modern, industrial setting.Interior Prop Building Metal Wood Display Case
  • A modern retail storefront with concrete walls and a minimalist design.Modern Retail Storefront Concrete
  • Modern retail store interior with minimalist design, open-plan layout, and exposed concrete and steel construction elements.Modern Retail Store Interior
  • A modern restaurant interior featuring a marble wall and tableModern Marble Restaurant Interior
  • Minimalist modern pavilion with glass walls and concrete flooring.Modern Pavilion Glass and Concrete
  • Modern living room featuring a white sofa and marble flooring.Modern Interior with White Sofa and Marble Floor
  • A modern, neutral-toned living room with minimalist design elements.Neutral-Tone Living Room Interior
  • Modern salon interior featuring minimalist design elements, contemporary furniture, and a branded mascot on the pillar.Modern Salon Interior