FeelDesign LogoFeelDesign

2D Cafe Interior Design Plan

Luxurious Floor Plan Collection
Luxurious Floor Plan Collection

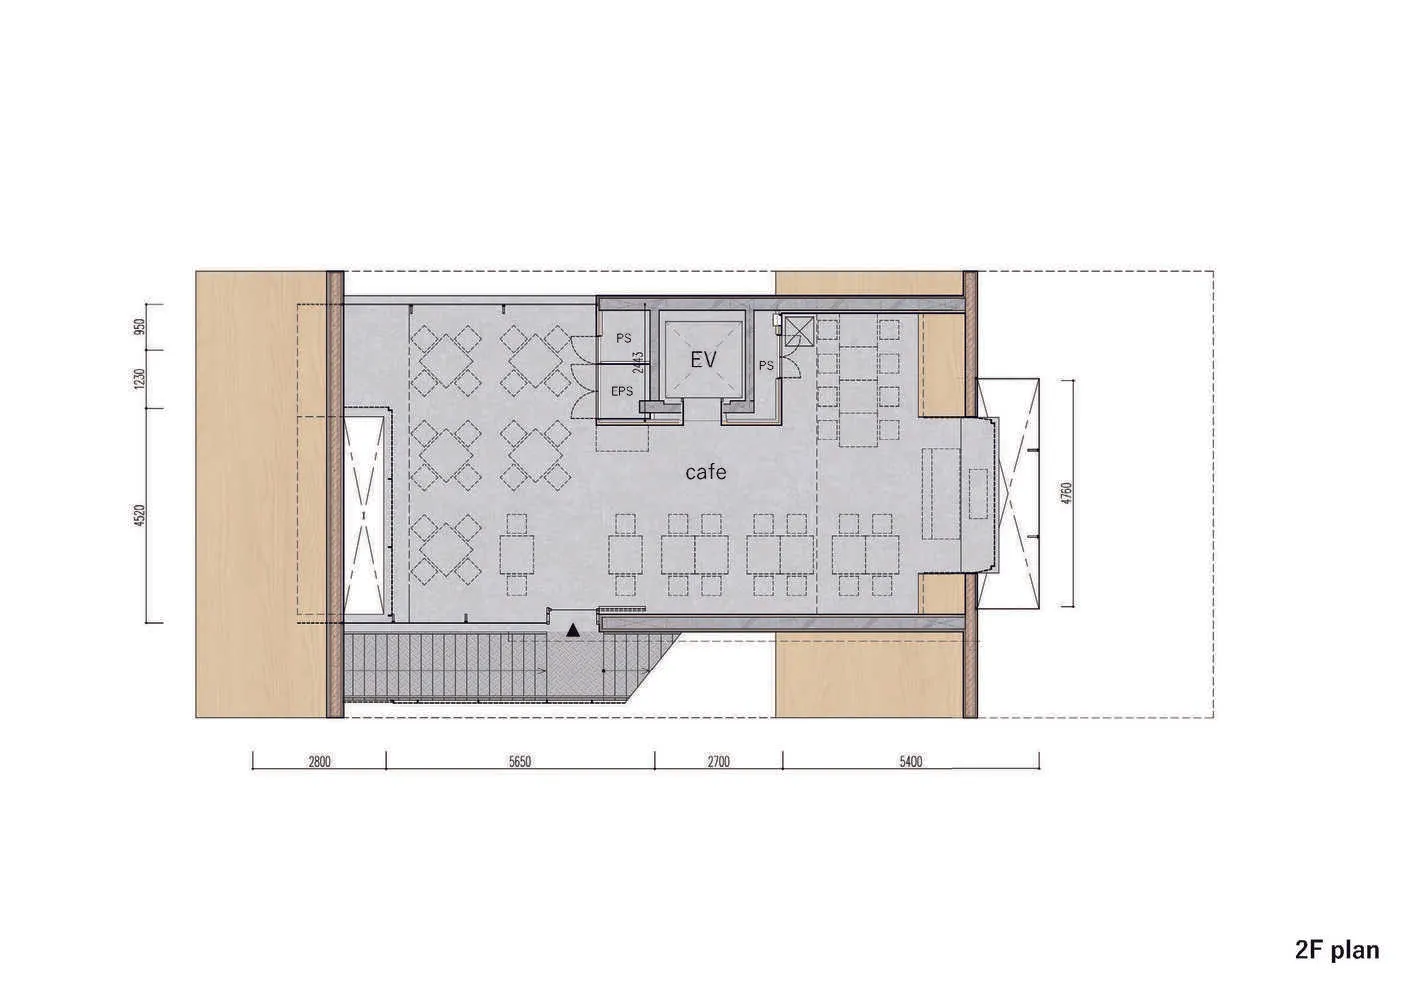
2D architectural drawing of a cafe interior design plan with tables, chairs, and functional zones labeled.

2D Cafe Interior Design Plan

interior design · mixed media · cafe

The architectural plan showcases a modern cafe interior layout with tables, chairs, and functional zones.

Tags

cafe designinterior planningarchitectural blueprintfunctional zonesmodern cafe layout

2D Cafe Interior Design Plan

interior design · mixed media · cafe

The architectural plan showcases a modern cafe interior layout with tables, chairs, and functional zones.

Tags

cafe designinterior planningarchitectural blueprintfunctional zonesmodern cafe layout

About this design

2D architectural drawing of a cafe interior design plan with tables, chairs, and functional zones labeled.

Style
interior design
Materials
mixed media
Subject
cafe

Related interior design designs

  • A modern coffee shop with wooden shelves displaying boxes of coffee, and a marble countertop.Modern Coffee Shop Interior with Wooden Shelving a
  • 一张展示现代室内设计的等候区,配有木质家具。现代室内设计等候区木质家具
  • Modern retail store display featuring jewelry and accessoriesOneSware Retail Store Display
  • Modern restaurant interior with brick walls, wooden seating, and a minimalist designModern Restaurant Brick Interior
  • A modern living room with a concrete floor and curved stage, featuring flowers on a white platform.Modern Concrete Living Room
  • An interior design of a modern plant shop with a focus on metallic and glass elements.Modern Plant Shop Mountains
  • A cozy restaurant interior with wooden furniture, mixed materials, and a potted plant.Restaurant Interior Wooden Furniture Mixed Materia
  • Modern, sleek, concrete check-in desks in an airport lobbyAirport Lobby Concrete Check-In Desks

2D Cafe Interior Design Plan

Luxurious Floor Plan Collection

Luxurious Floor Plan Collection

2D architectural drawing of a cafe interior design plan with tables, chairs, and functional zones labeled.

2D Cafe Interior Design Plan

interior design · mixed media · cafe

The architectural plan showcases a modern cafe interior layout with tables, chairs, and functional zones.

Tags

cafe designinterior planningarchitectural blueprintfunctional zonesmodern cafe layout

2D Cafe Interior Design Plan

interior design · mixed media · cafe

The architectural plan showcases a modern cafe interior layout with tables, chairs, and functional zones.

Tags

cafe designinterior planningarchitectural blueprintfunctional zonesmodern cafe layout

About this design

2D architectural drawing of a cafe interior design plan with tables, chairs, and functional zones labeled.

Style
interior design
Materials
mixed media
Subject
cafe

Related interior design designs

  • A modern coffee shop with wooden shelves displaying boxes of coffee, and a marble countertop.Modern Coffee Shop Interior with Wooden Shelving a
  • 一张展示现代室内设计的等候区,配有木质家具。现代室内设计等候区木质家具
  • Modern retail store display featuring jewelry and accessoriesOneSware Retail Store Display
  • Modern restaurant interior with brick walls, wooden seating, and a minimalist designModern Restaurant Brick Interior
  • A modern living room with a concrete floor and curved stage, featuring flowers on a white platform.Modern Concrete Living Room
  • An interior design of a modern plant shop with a focus on metallic and glass elements.Modern Plant Shop Mountains
  • A cozy restaurant interior with wooden furniture, mixed materials, and a potted plant.Restaurant Interior Wooden Furniture Mixed Materia
  • Modern, sleek, concrete check-in desks in an airport lobbyAirport Lobby Concrete Check-In Desks